Our Work

Gallery

Step inside our completed homes. Every project below opens into a 360° virtual walkthrough — explore each space the way it was actually built.

HDB · Hougang Street 13, Block 175B Hougang Olive, Singapore

Hougang Olive

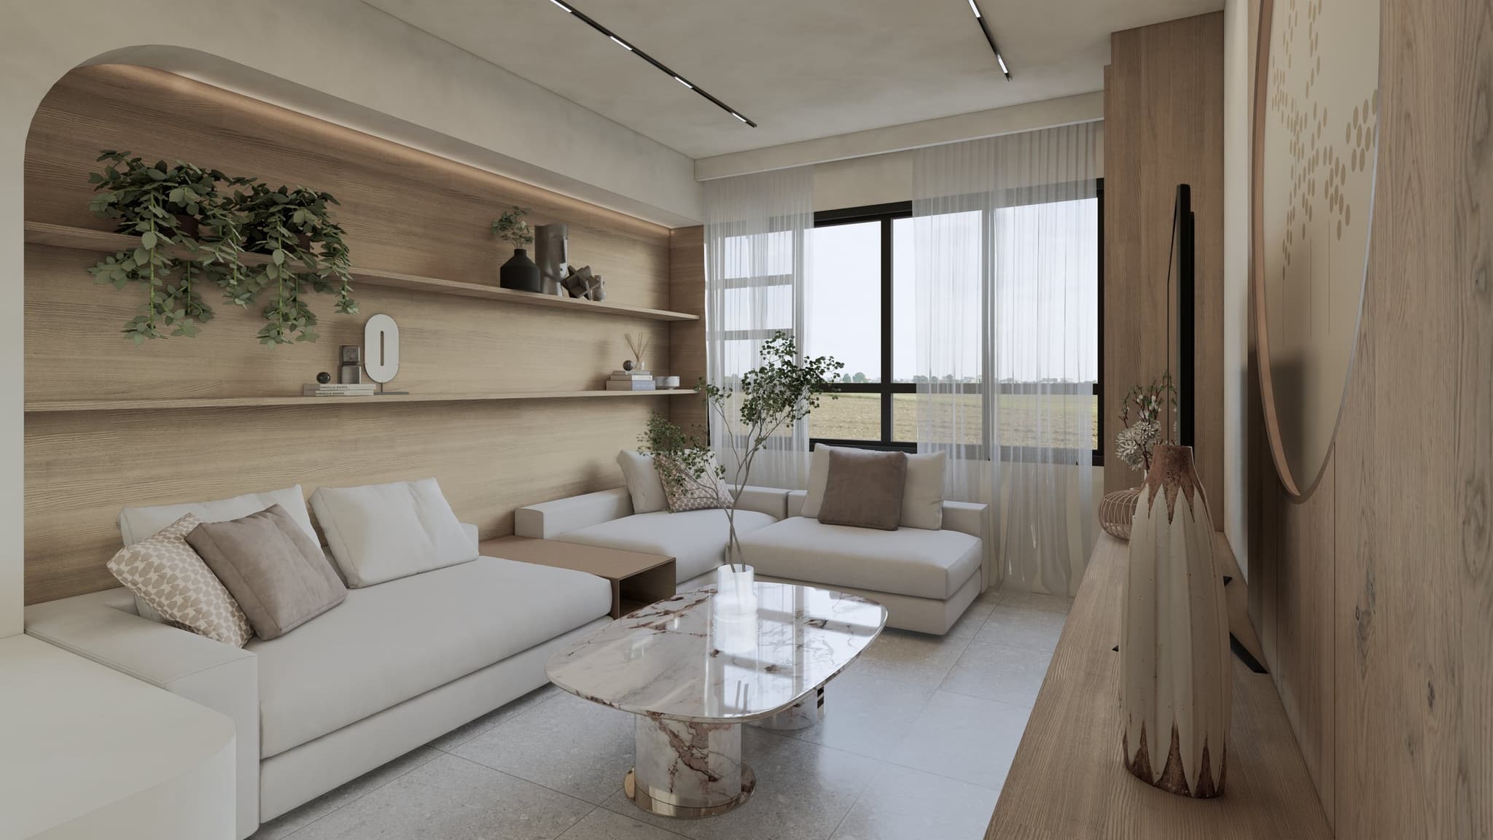

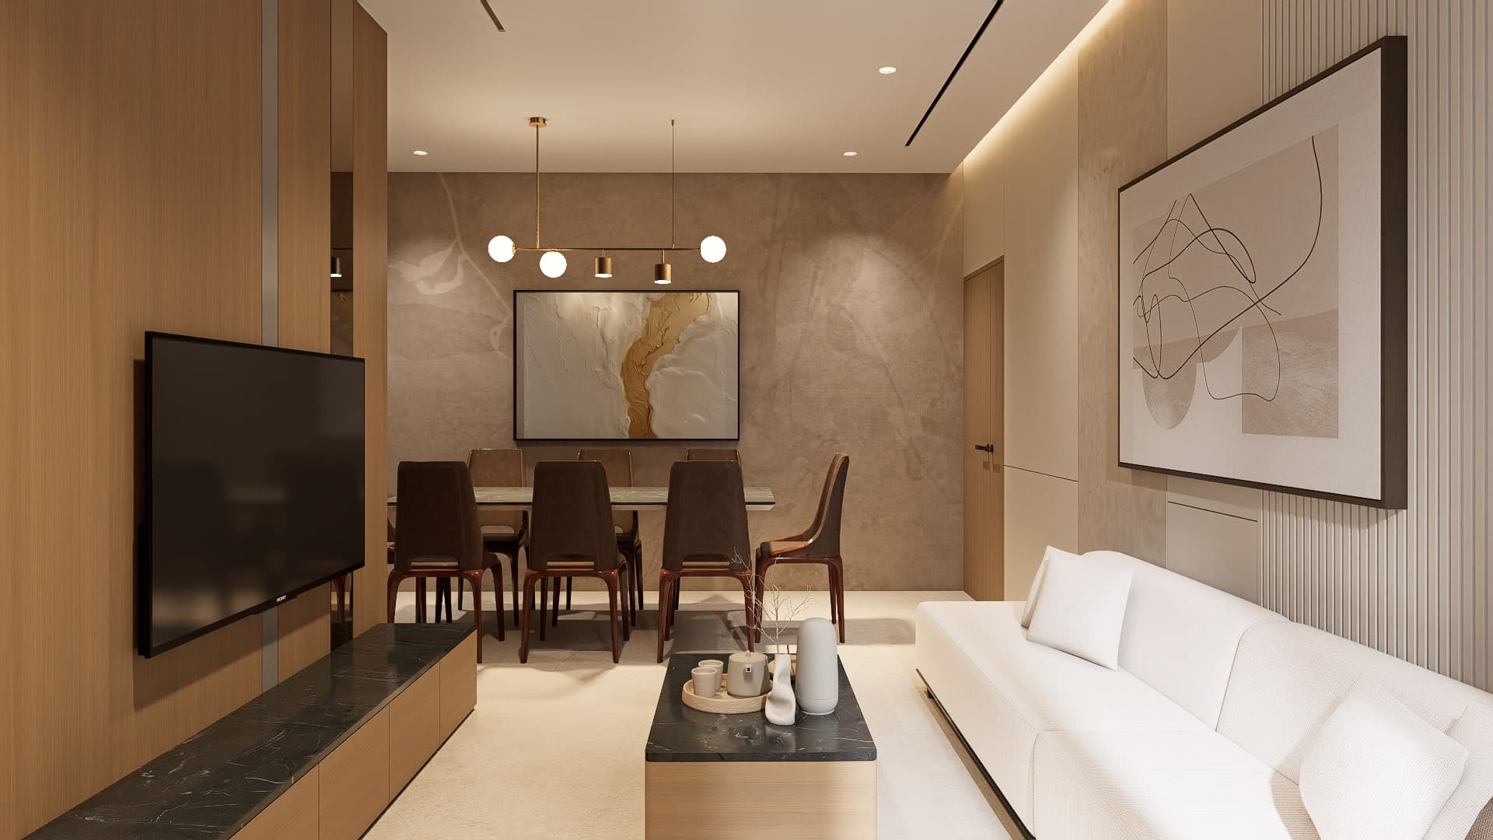
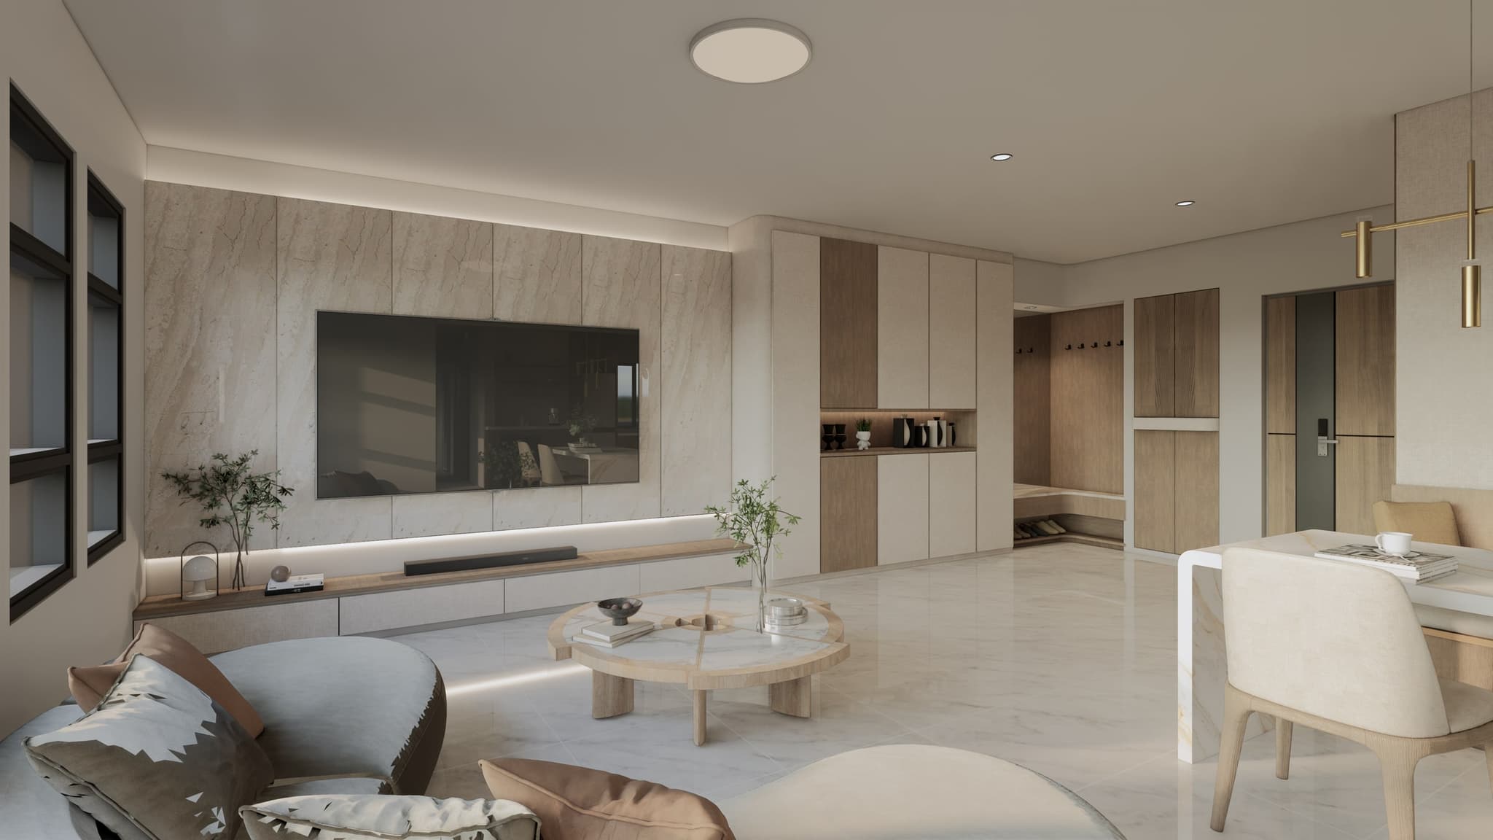
A 5-room HDB at Hougang Olive in a warm minimalist register — cream walls, fluted oak partitions and a curved central island. The plan flows from a generous living room into a galley kitchen, with the master wing finished in deeper timbers.

EC · Criterion EC, Singapore

Criterion

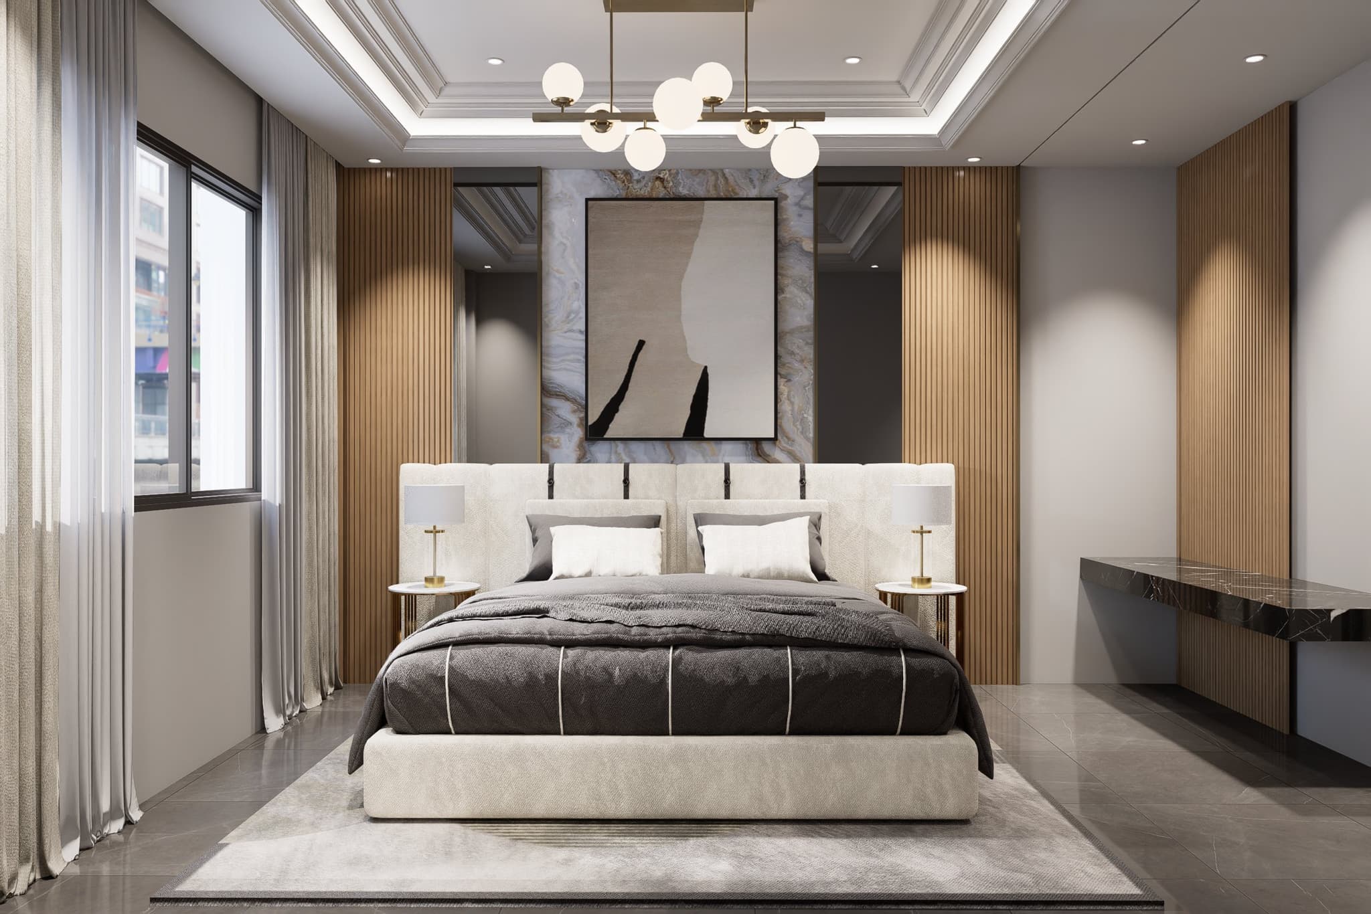
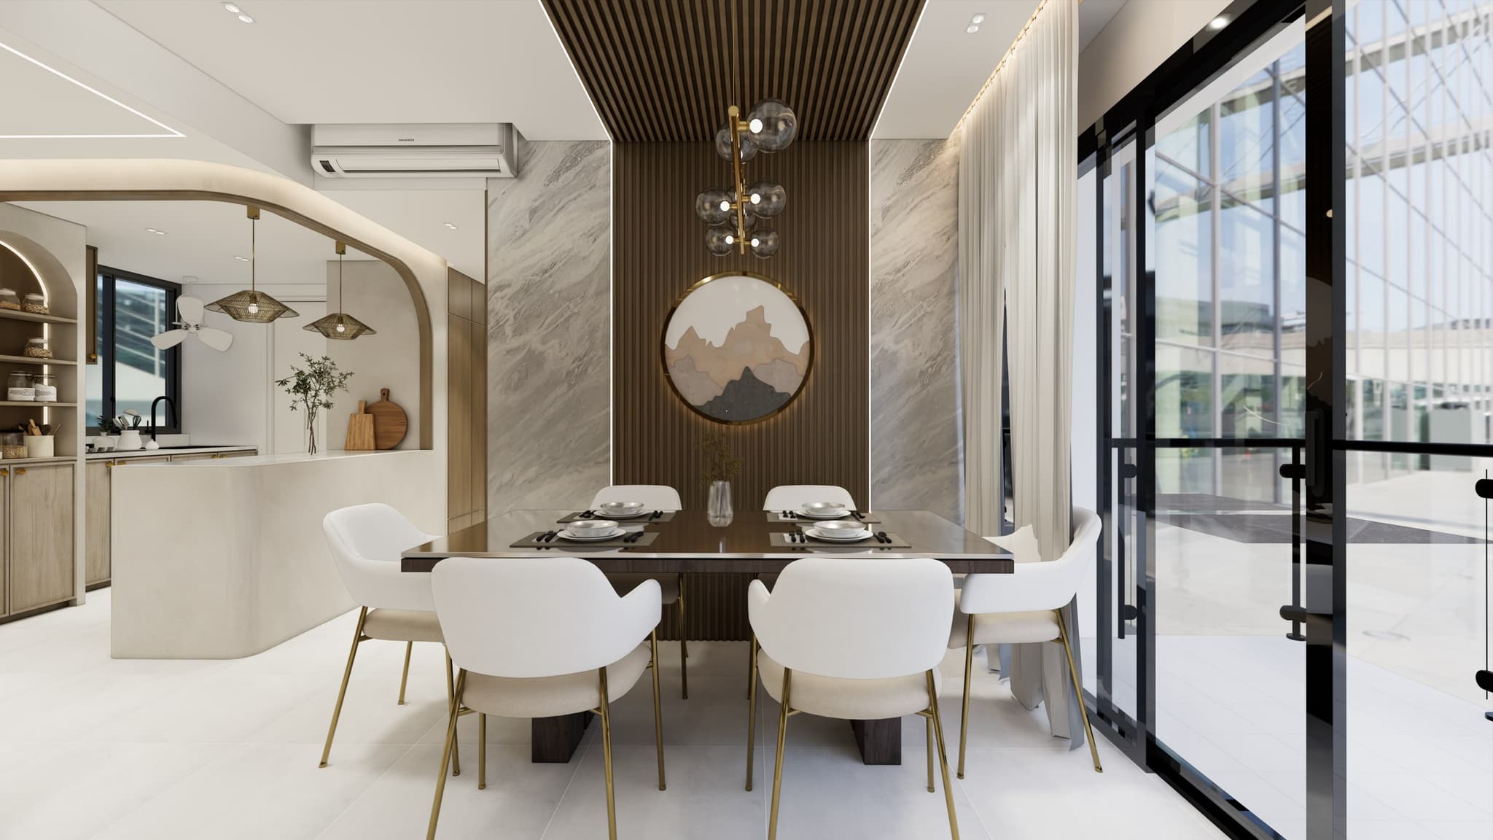
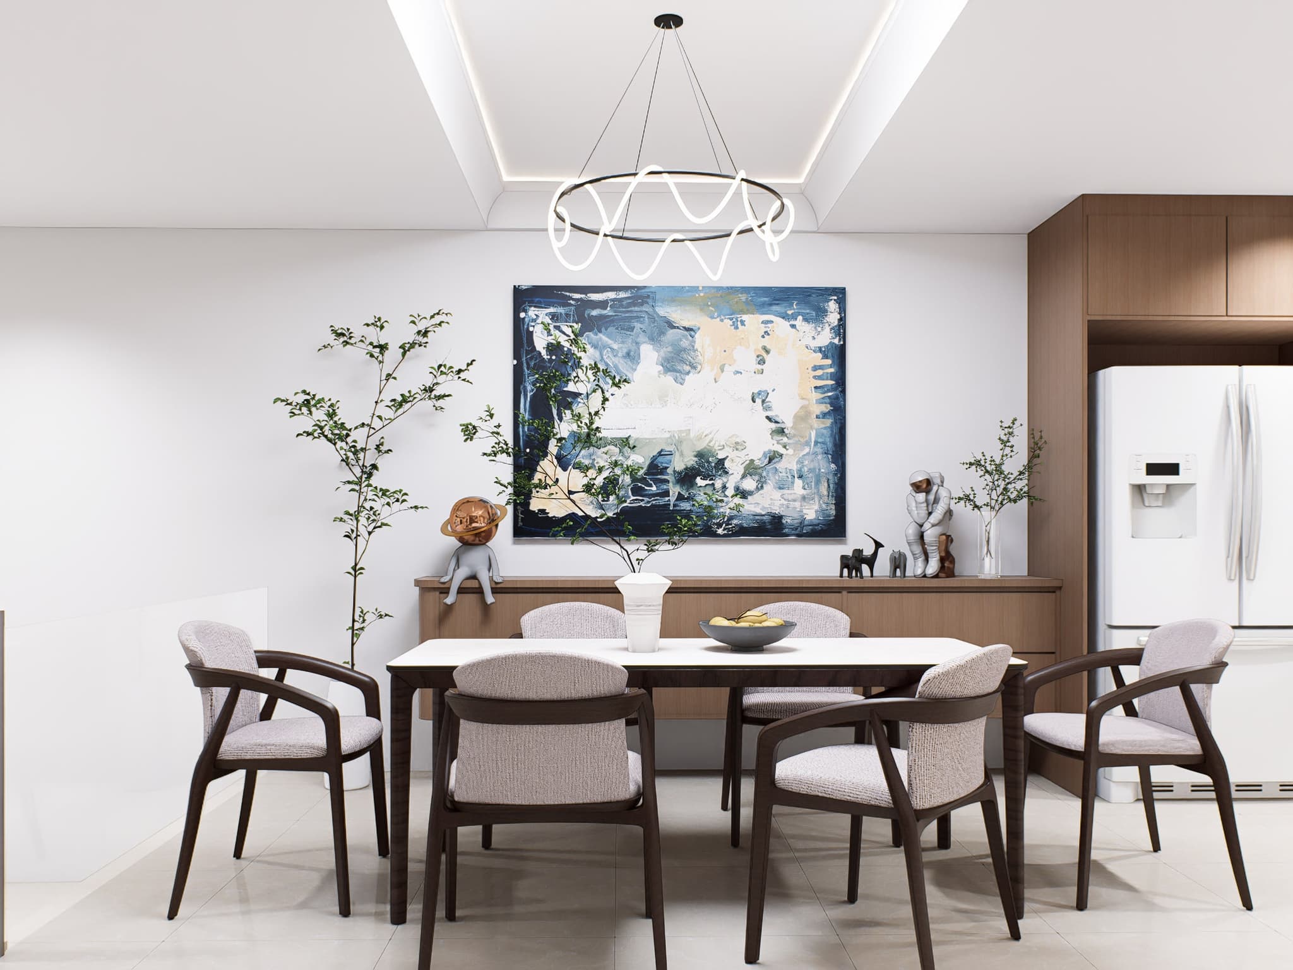
An executive condo dressed in a refined hotel palette — bookmatched marble TV walls, fluted oak joinery and ribbed plaster behind the bed. A sculptural ceiling cove and globe pendants anchor the dining; each bedroom carries its own quiet variation.

BTO

2-Room BTO

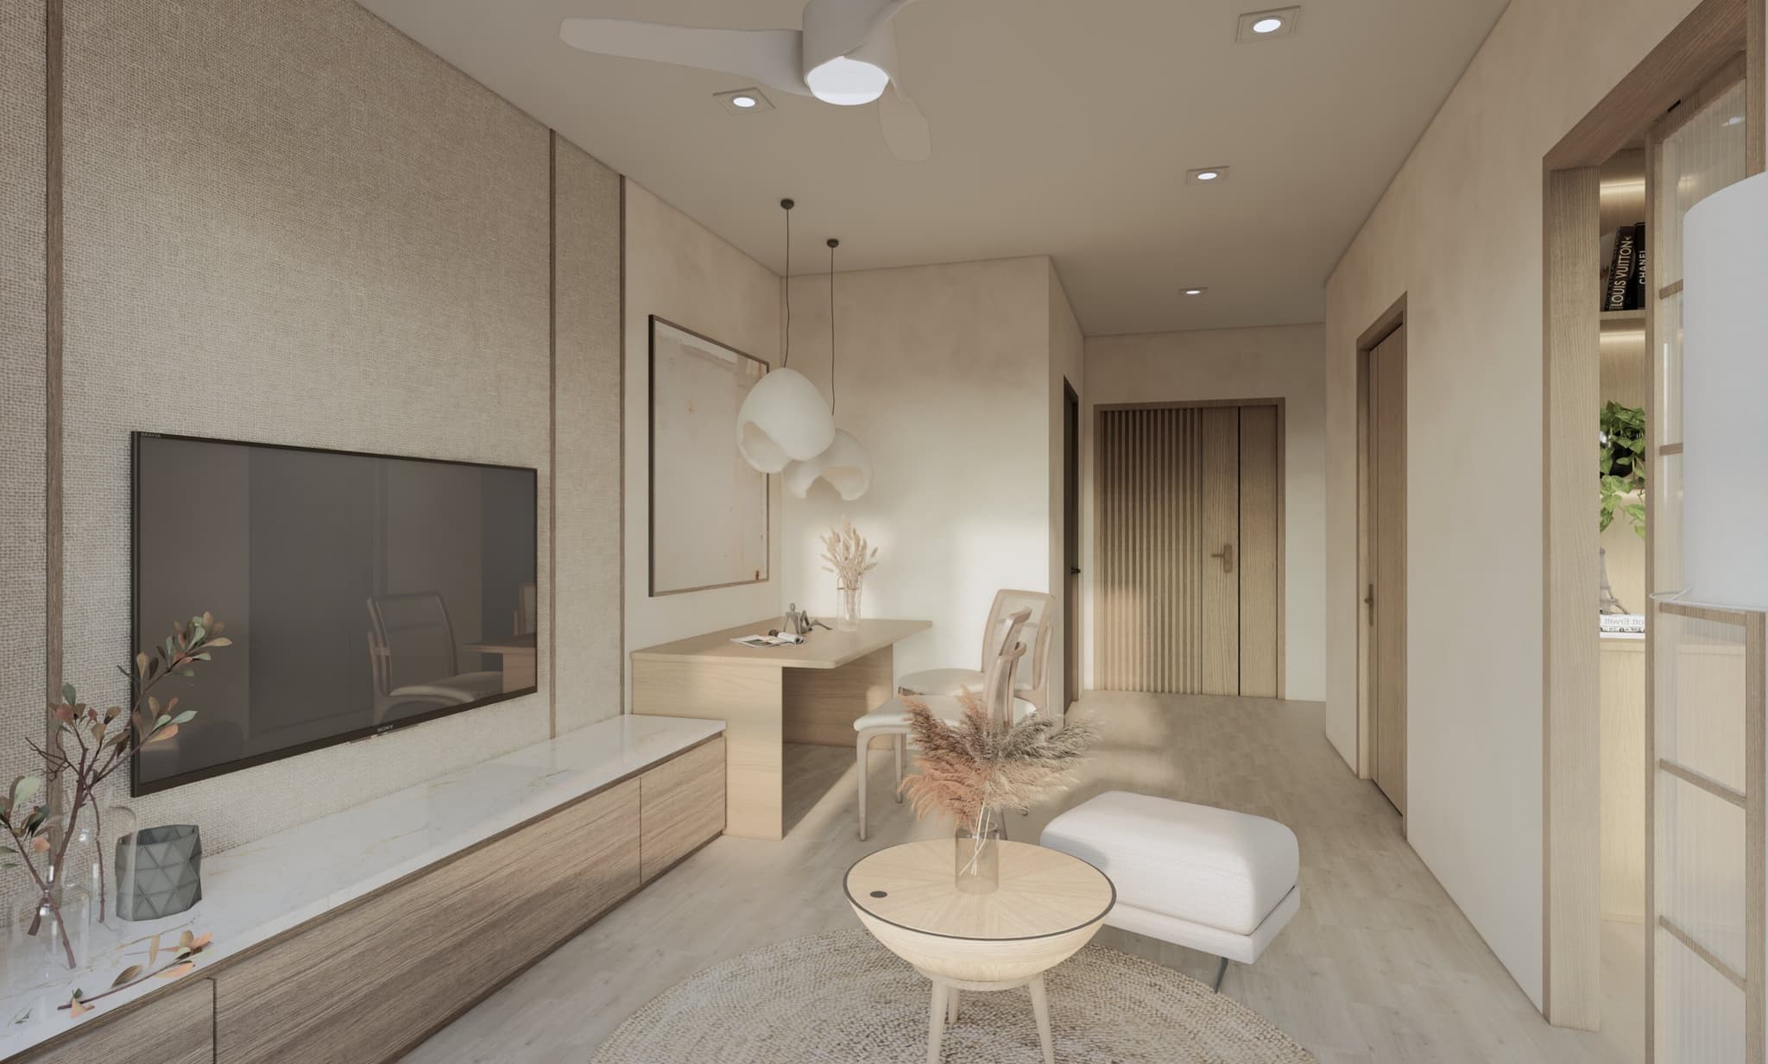
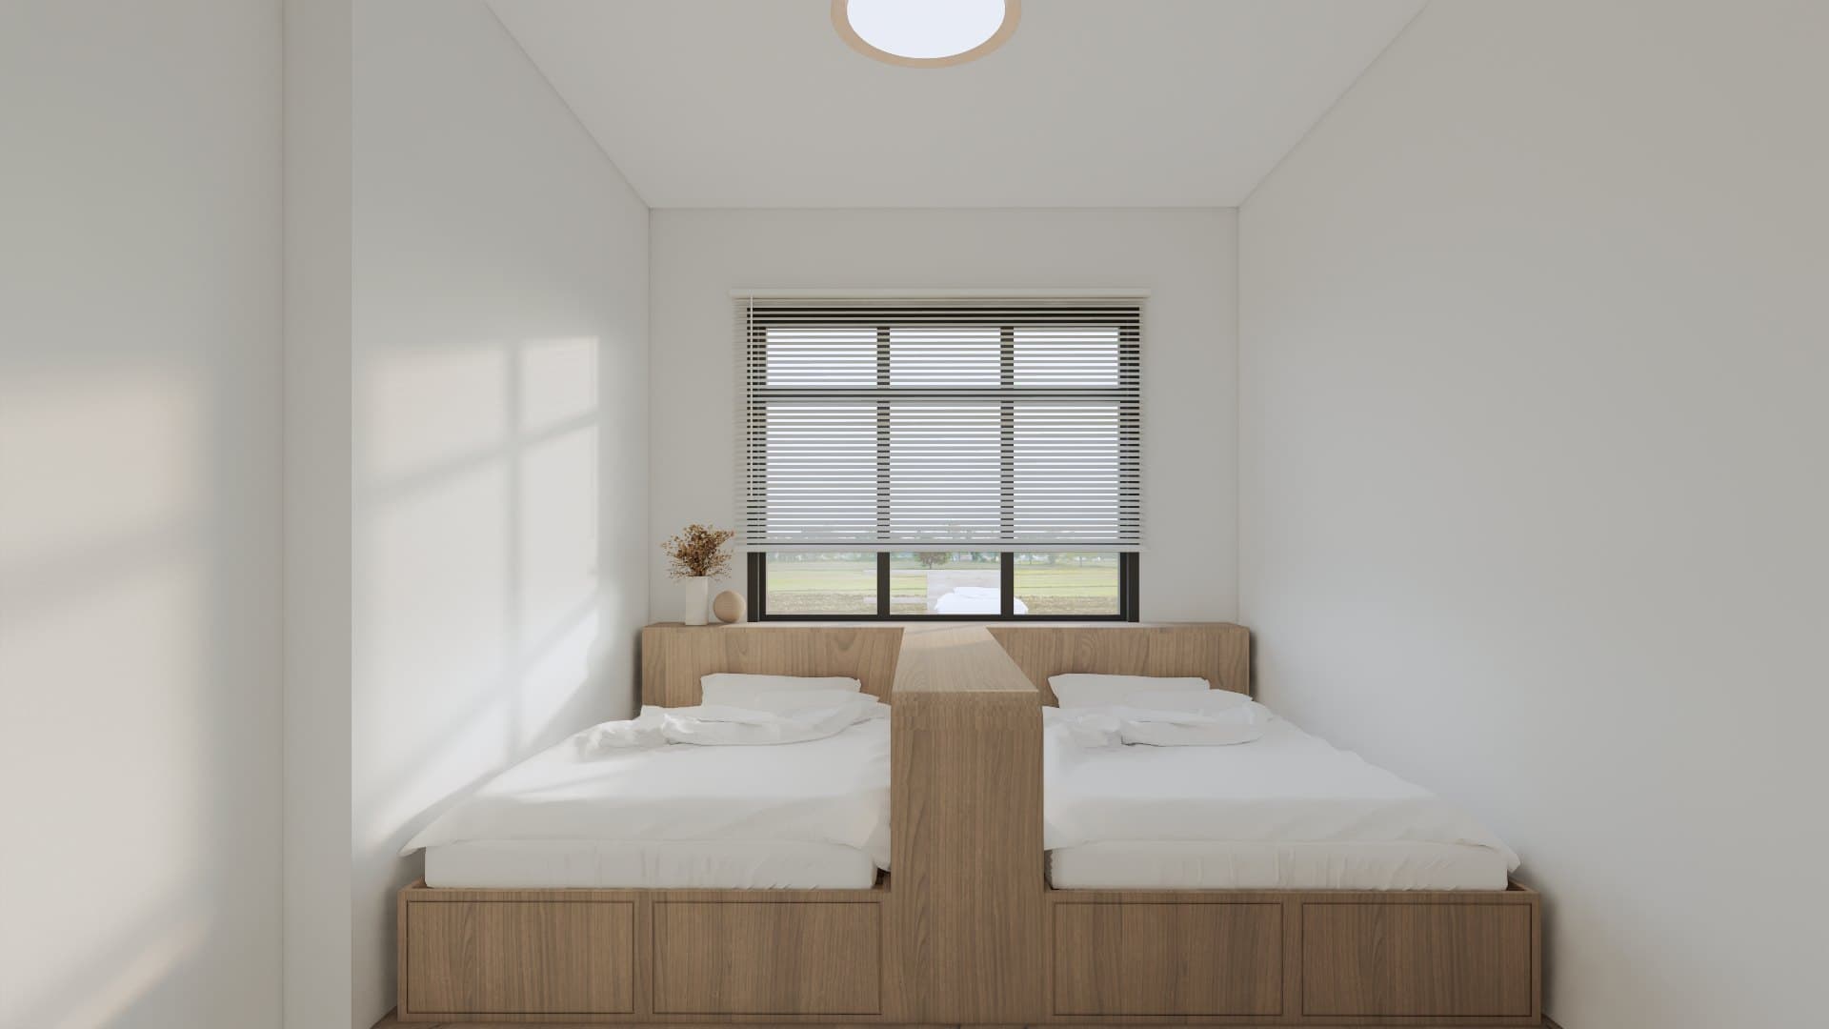
A 2-room BTO presented across three design directions — Japandi, Modern Contemporary and Rustic. The shared shell stays compact and bright, while each language tunes its own kitchen, bath and living-dining setting through palette, lighting and material choice.

BTO

4-Room BTO · Warm Minimalist

A 4-room BTO in a warm minimalist register — soft cream walls, fluted oak panelling and tucked-away storage. The kitchen carries the same tonal palette, with brushed brass fittings and concealed cove lighting framing the daily routine.

BTO

4-Room BTO · Parisian Modern

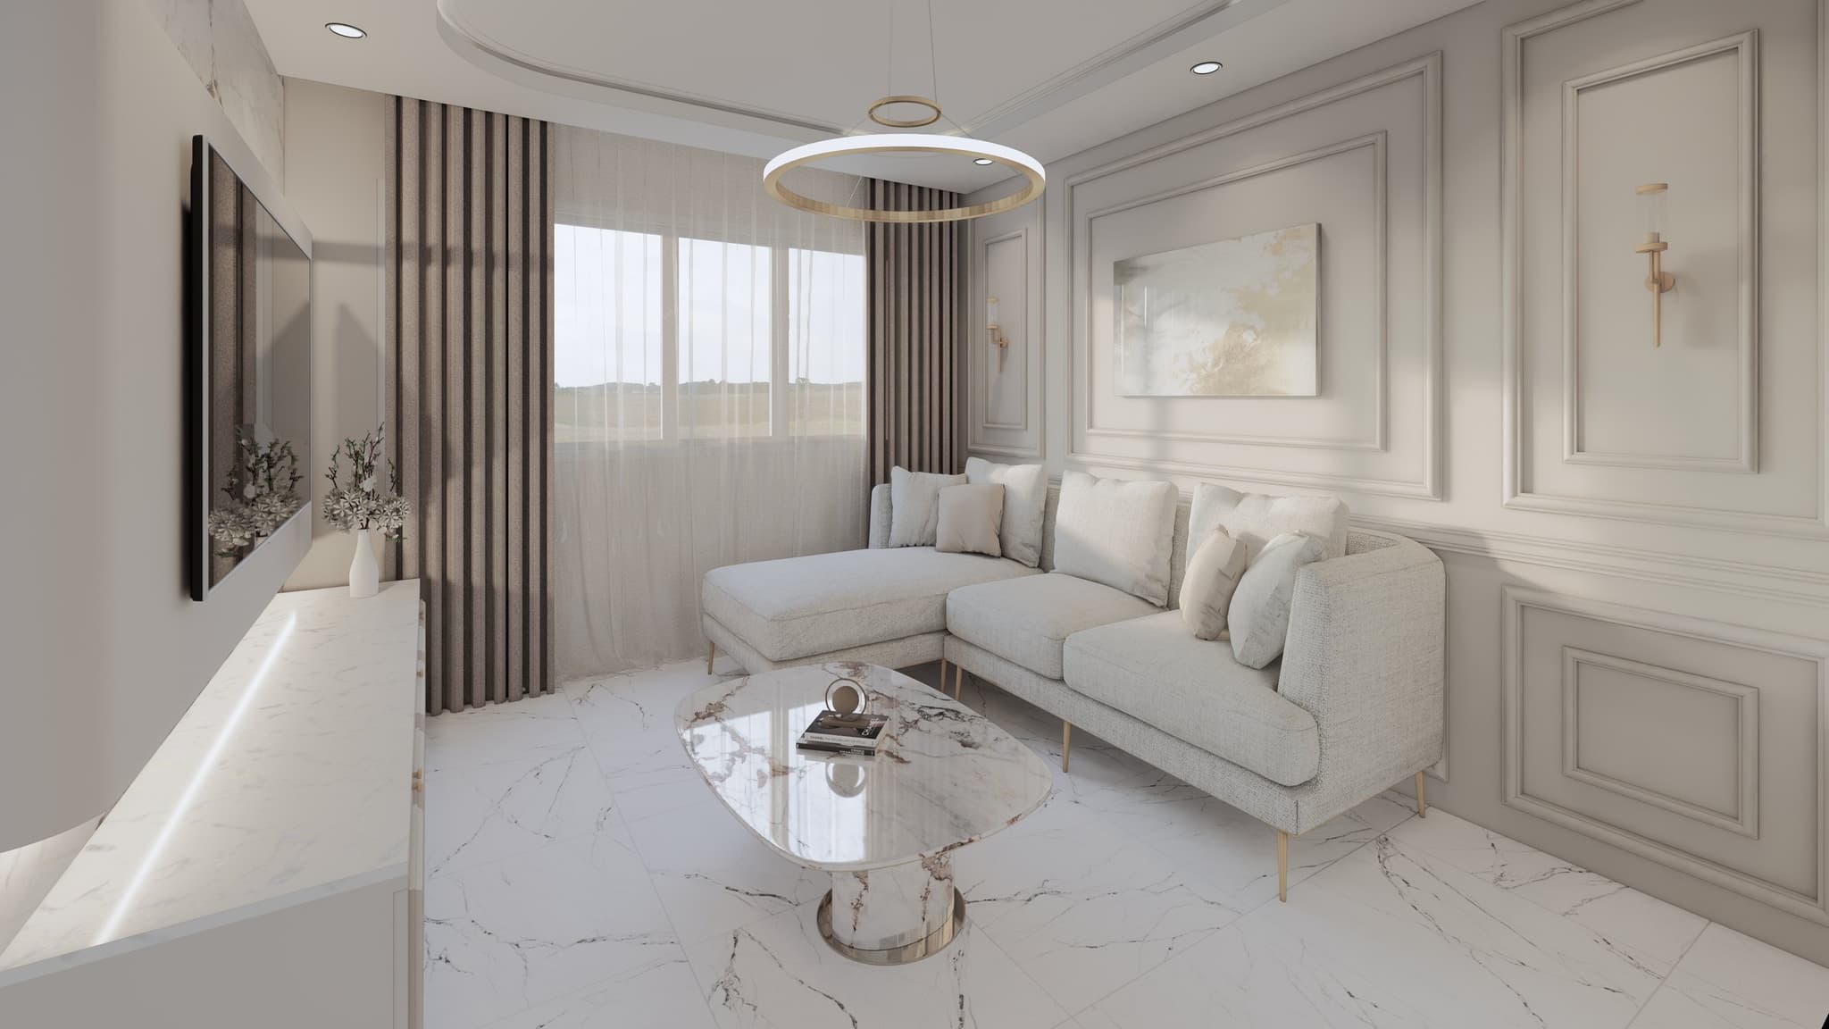
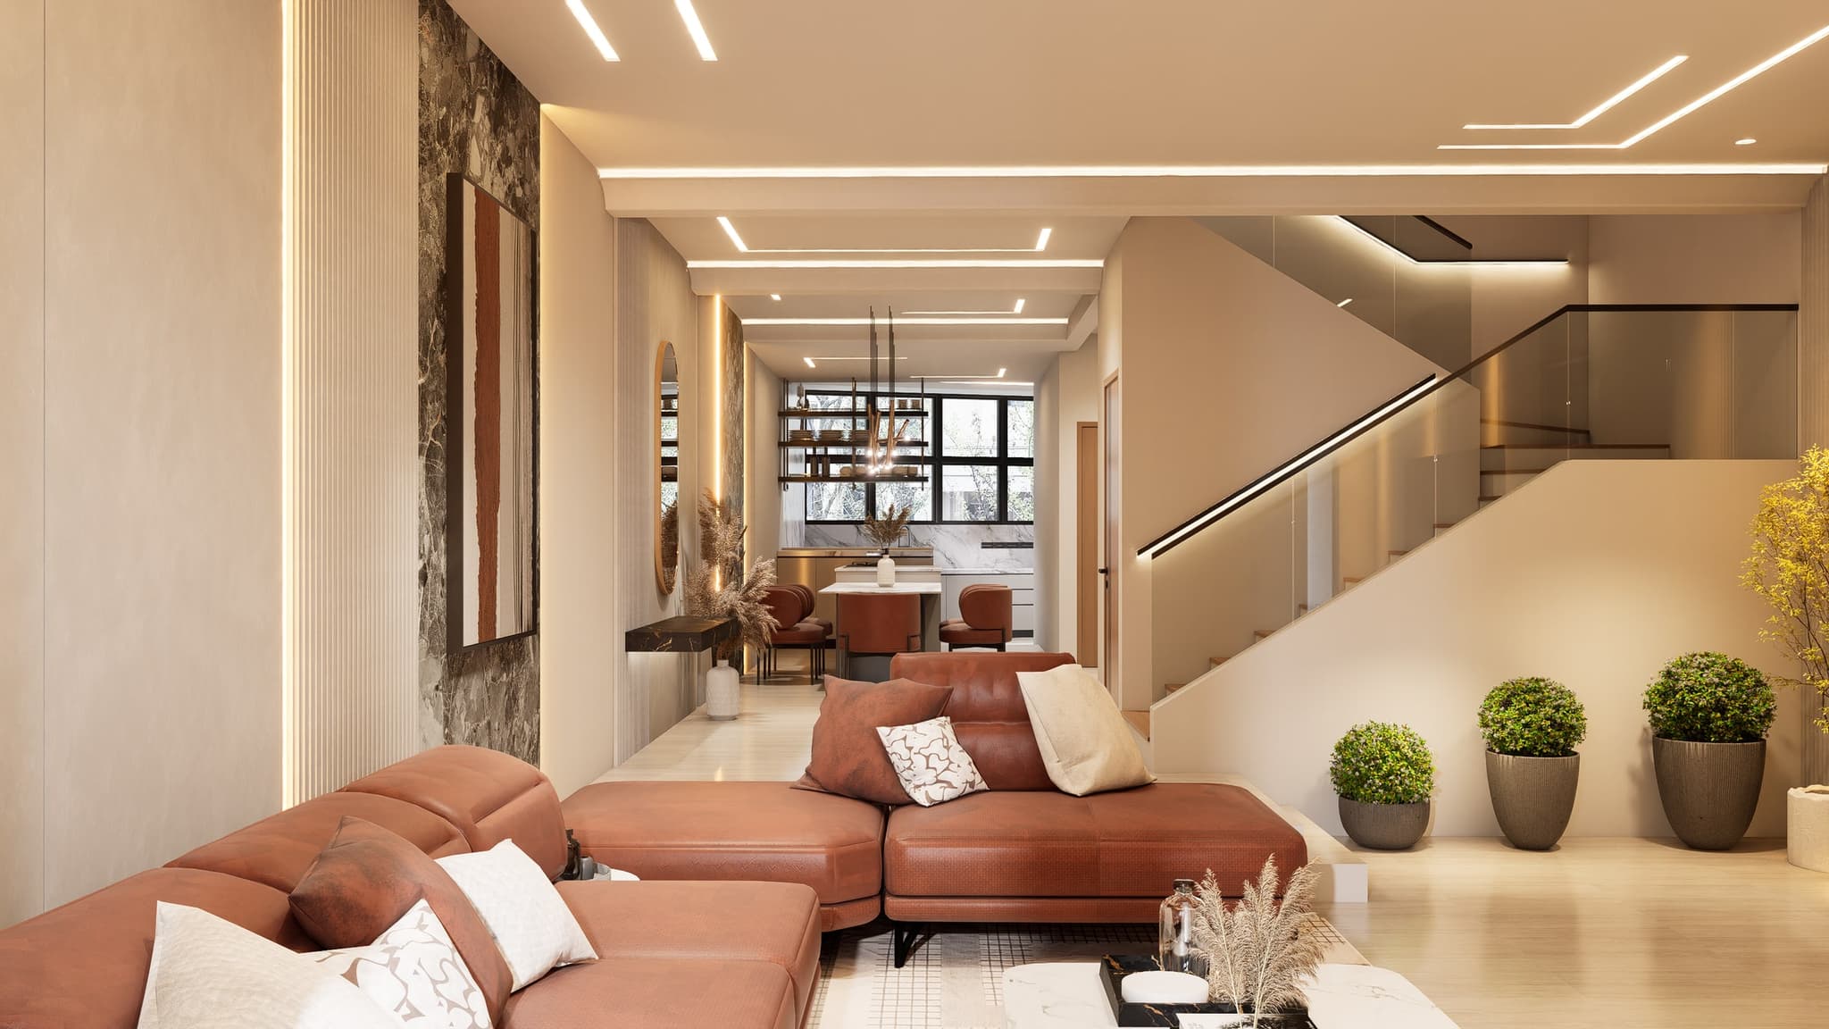
A 4-room BTO in a Parisian-modern register — fluted wainscot panelling, marble flooring and a curved cream sofa anchor the living room. Bedrooms stay quiet in oak and white; the bathrooms repeat the marble-and-brass palette.

BTO

4-Room BTO · Bright Contemporary

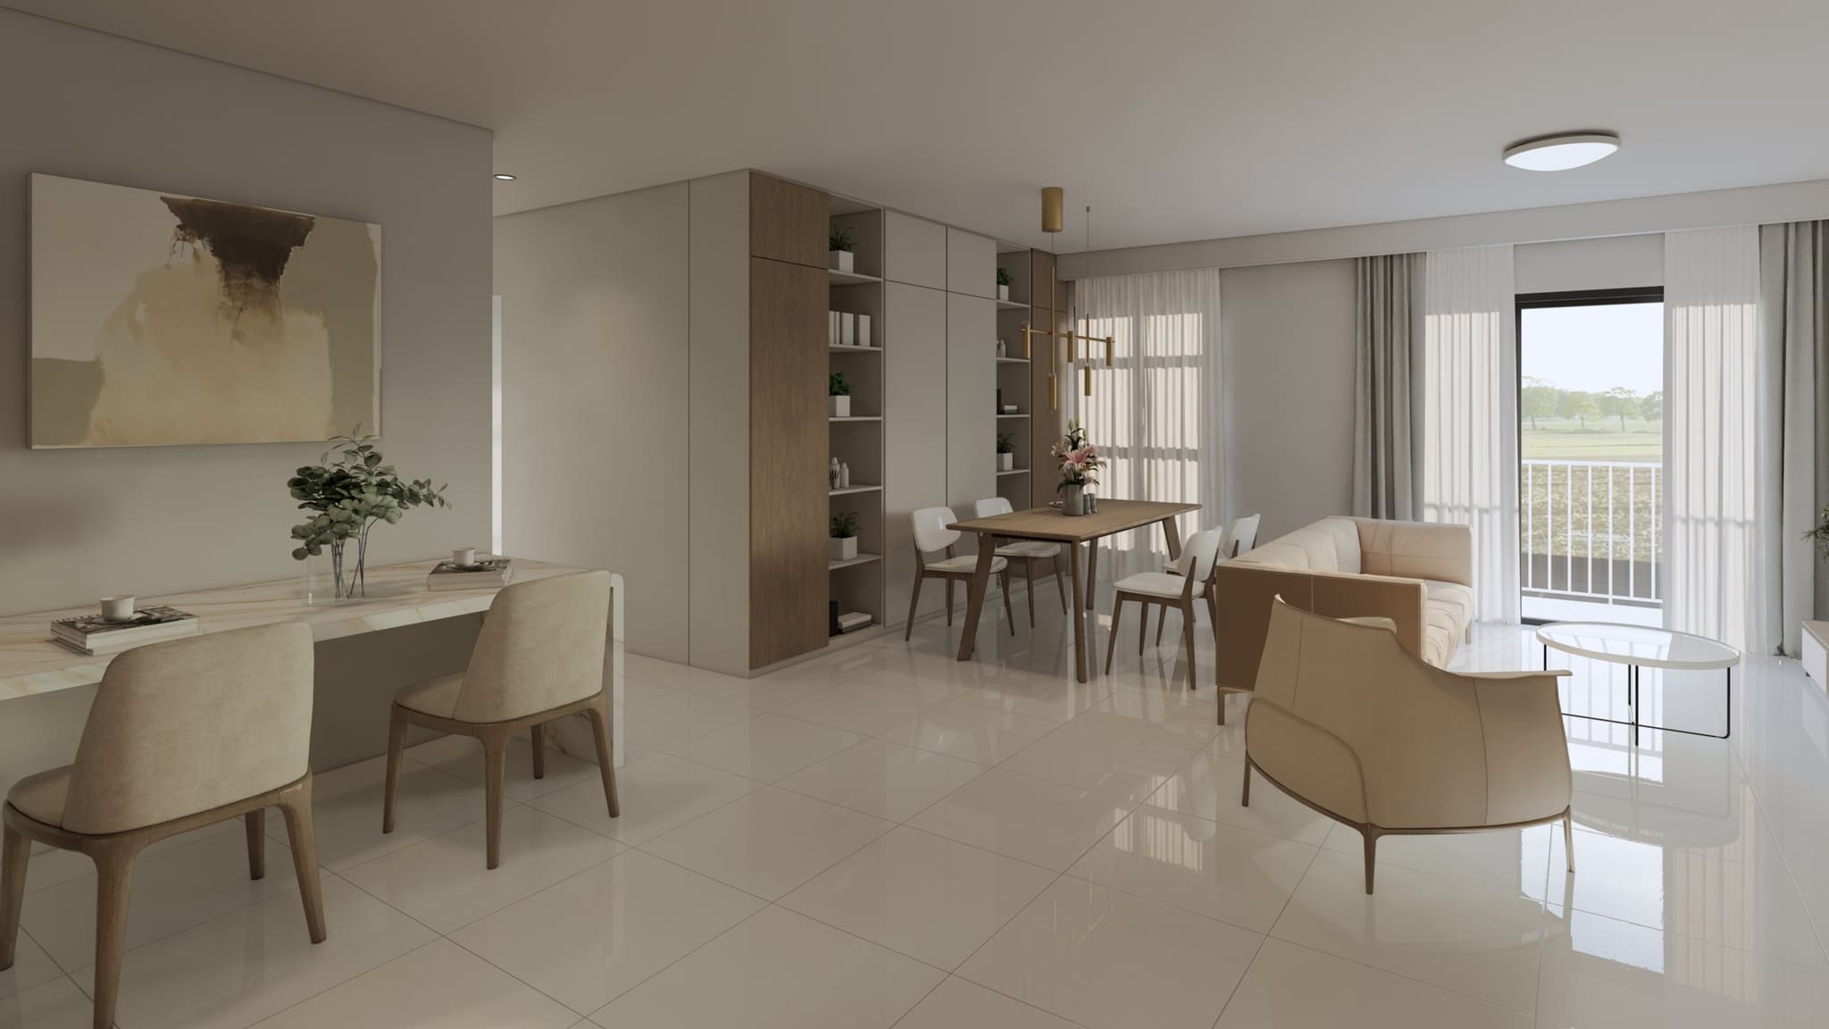
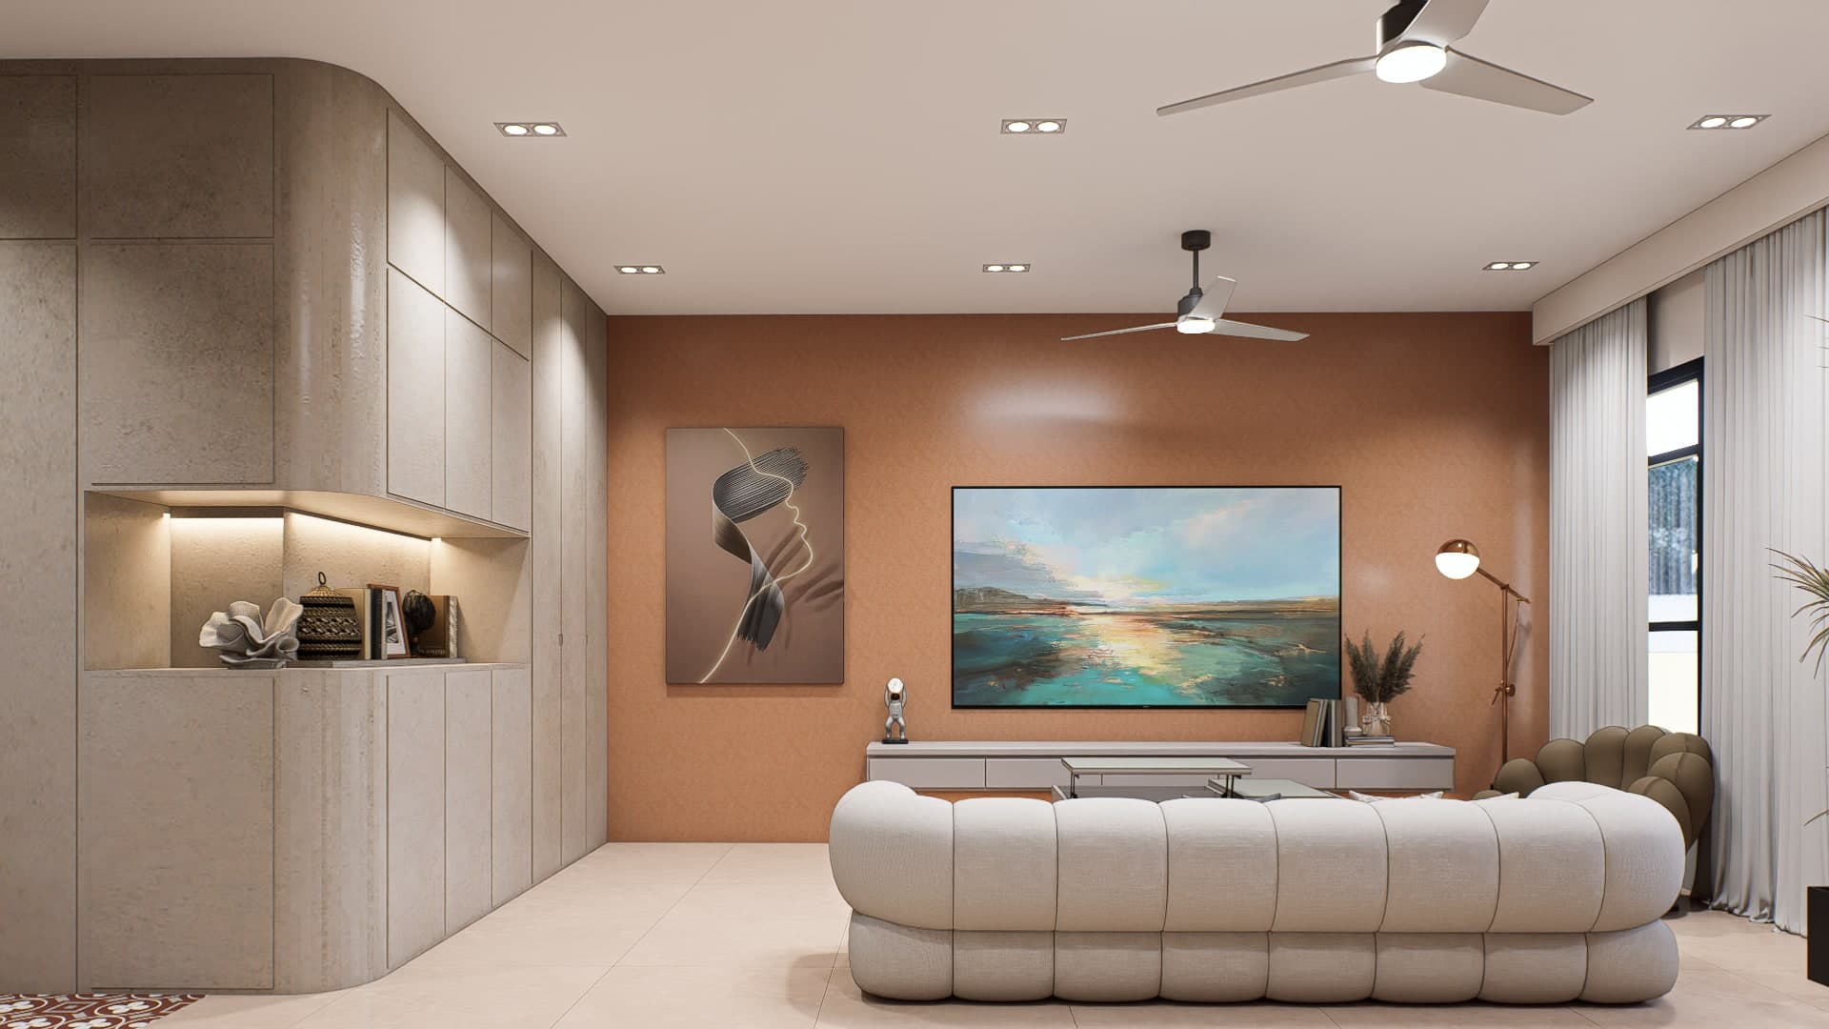
A 4-room BTO in a bright contemporary palette — cream walls, light oak joinery and a soft tan accent chair. The plan flows from a generous living-dining room into a galley kitchen, with each bedroom dressed in restrained, family-friendly finishes.

BTO

4-Room BTO · Type A Moody

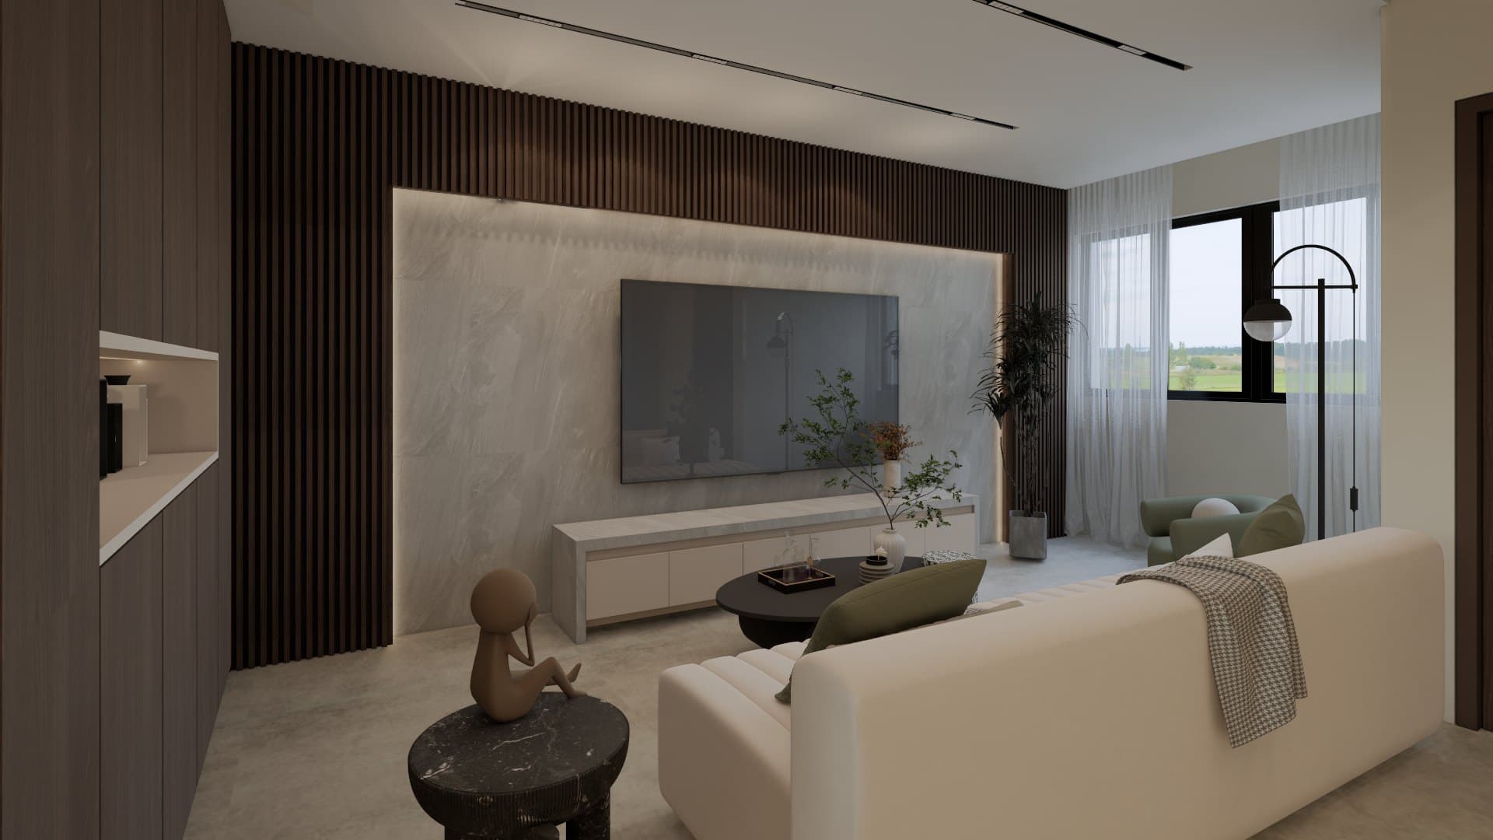
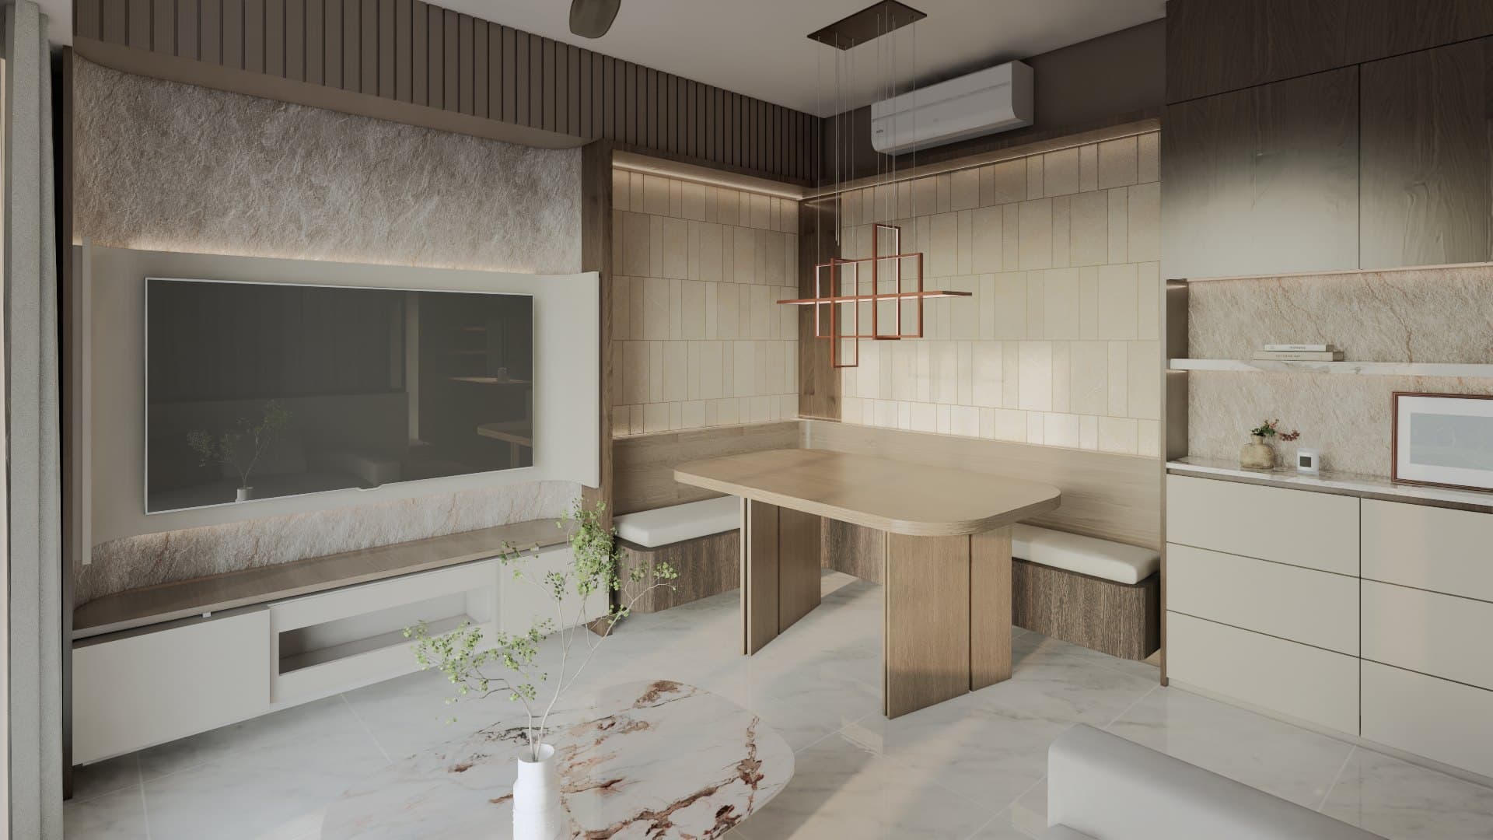
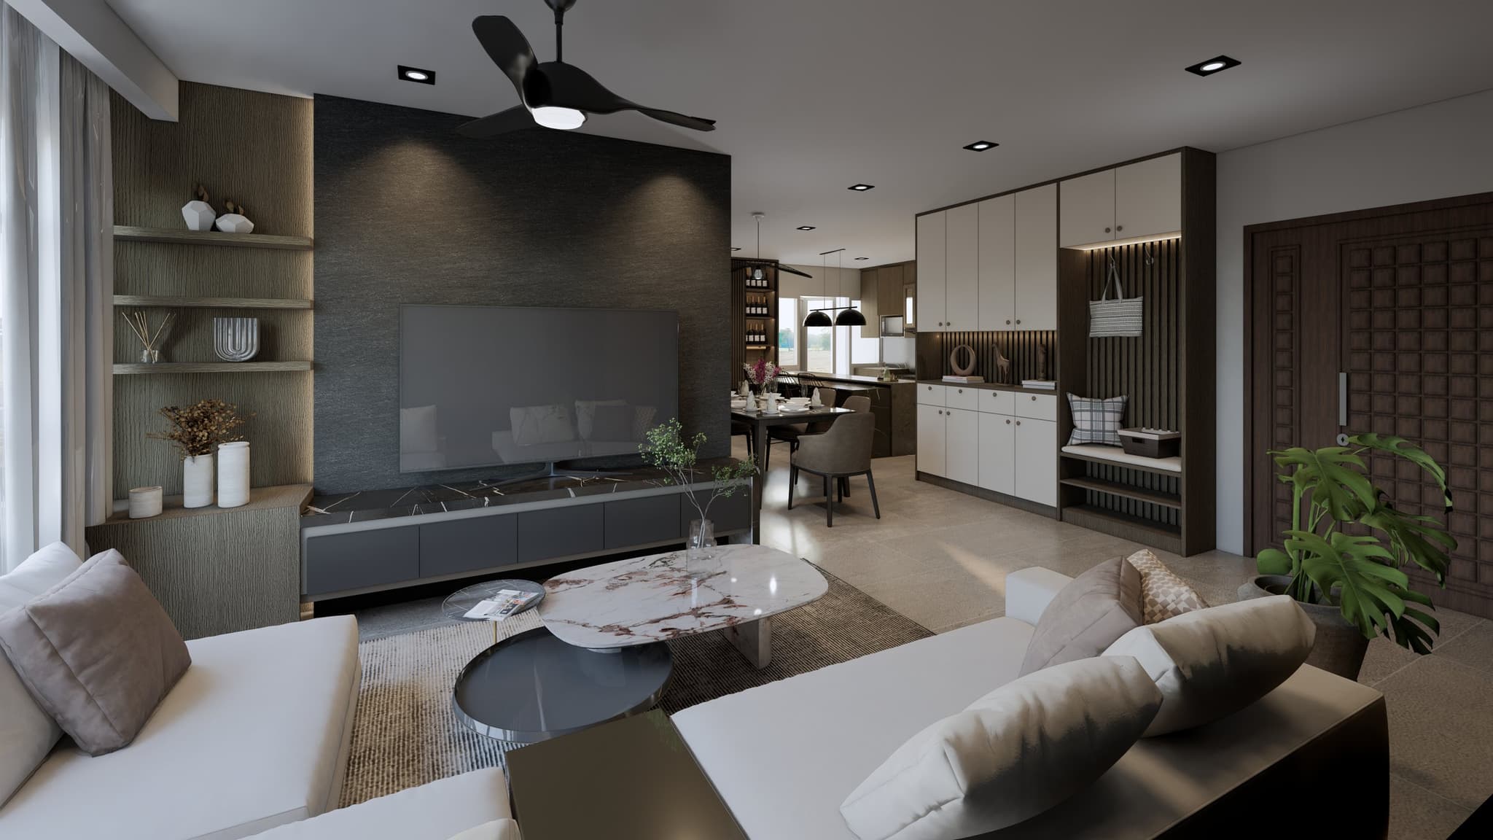
A 4-room BTO Type A in a moody contemporary register — slatted timber feature walls, stone-clad TV walls and matte black hardware. The living and dining rooms share one open volume, balanced by quieter oak-and-cream bedrooms and a stone-tiled master bath.

BTO

4-Room BTO · Warm Japandi

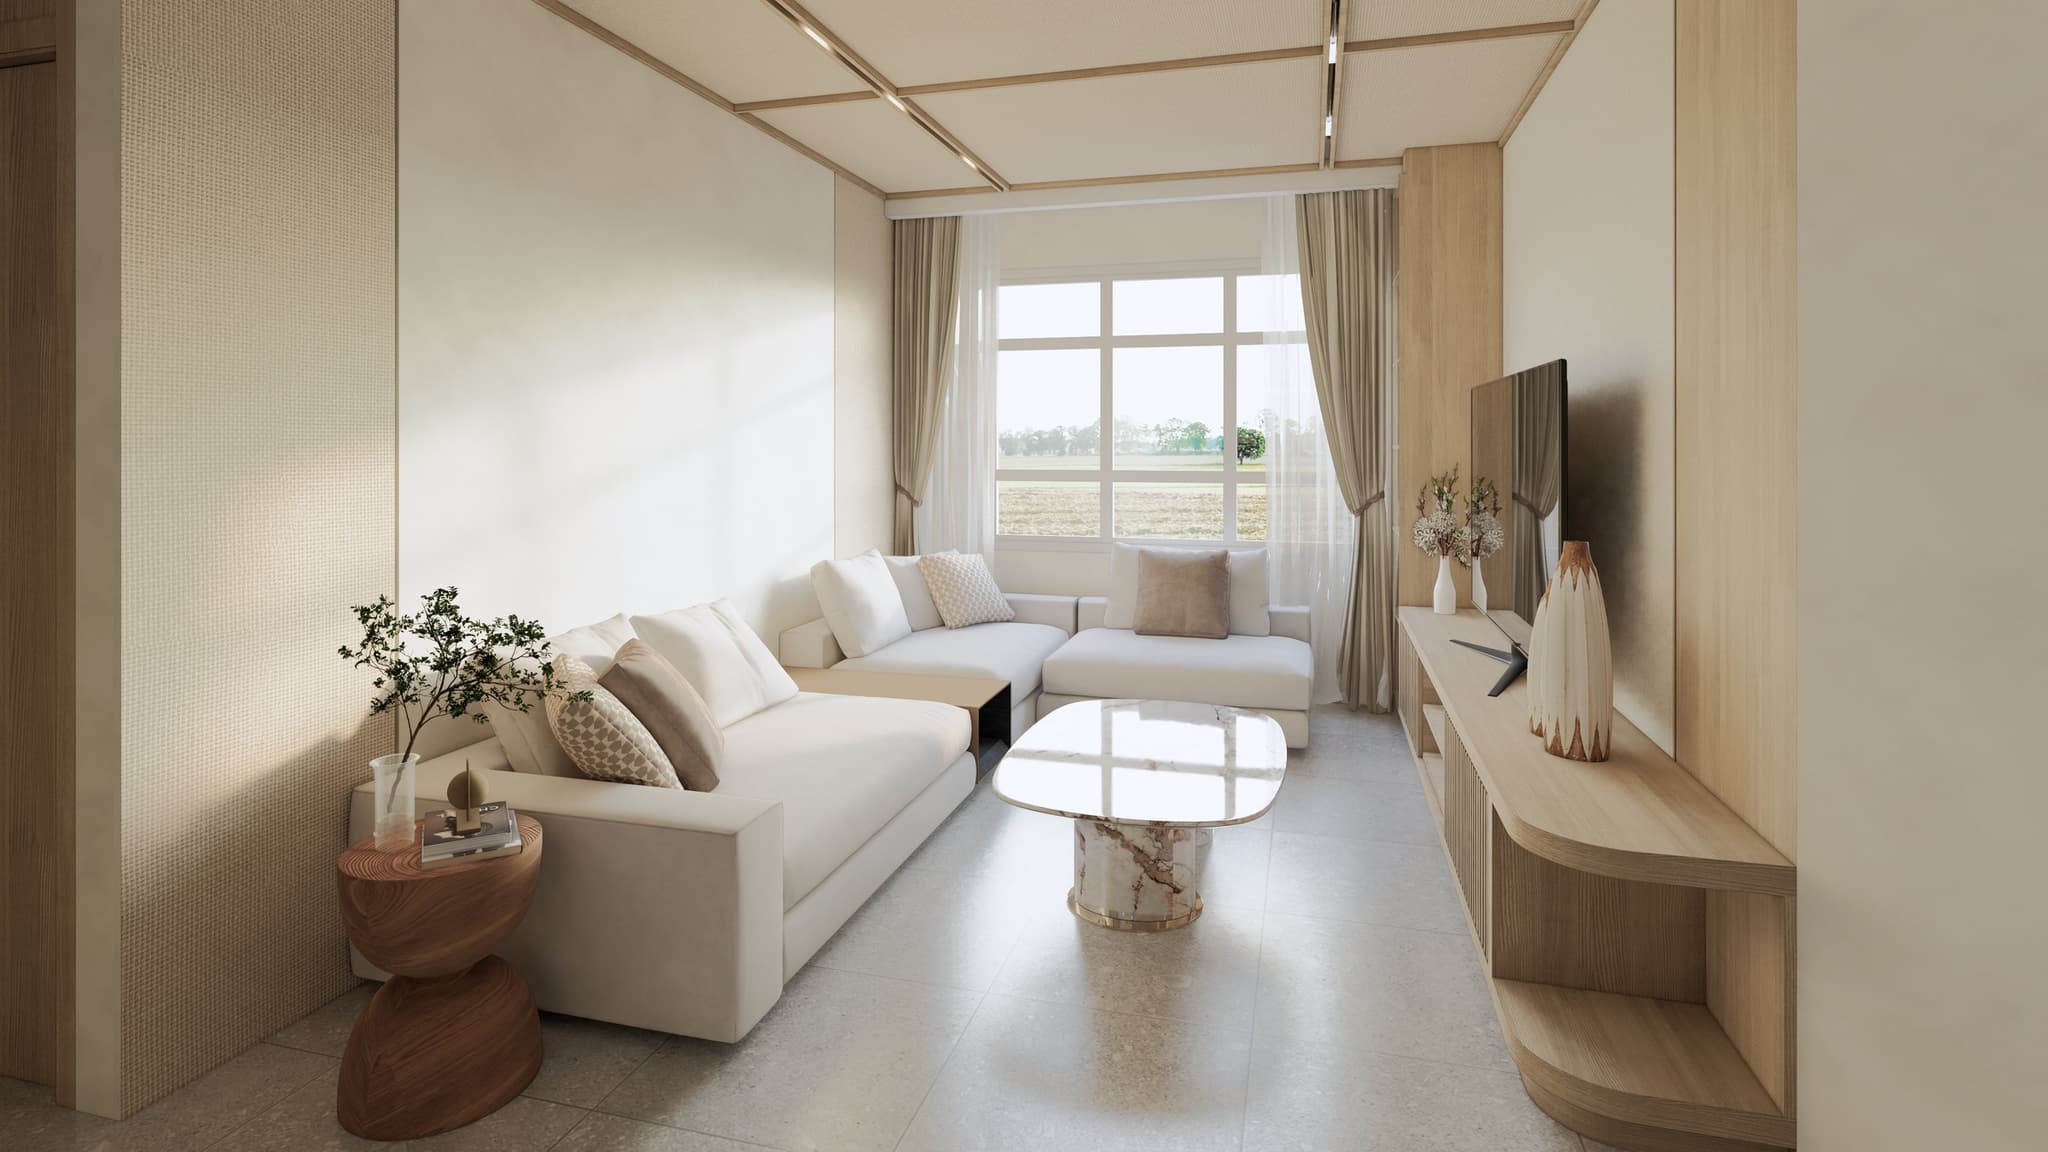
A 4-room BTO in a warm Japandi register — cream upholstery, light oak joinery and travertine accents. A coffered ceiling frames the living room, with a walk-in closet built into the master suite and a dedicated office finishing the plan.

BTO · Dakota Crescent, Dakota Breeze, Singapore

Dakota Breeze

A 4-room BTO at Dakota Breeze dressed in a soft modern palette — cream upholstery, light oak shelving and a round window mirror behind the TV console. The open living-dining flows into a galley kitchen; bedrooms repeat the same calm, tonal palette.

HDB

4-Room Type C1

A 4-room Type C1 HDB in a warm contemporary register — fluted oak panelling, soft cream walls and a sculptural coffered ceiling. The plan adds a streaming room and toddler's room to the standard layout, dressed in the same restrained palette throughout.

HDB

5-Room Resale · Moody Contemporary

A 5-room HDB resale reworked in moody contemporary tones — charcoal stone feature walls, smoked oak veneer and matte black fittings. A wood-screen partition frames the foyer, with bedrooms stepping into softer oak-and-cream variations.

HDB

3-Room Resale · Refined Modern

A compact 3-room HDB resale dressed in a refined modern palette — bookmatched marble TV walls, fluted oak joinery and a cream sofa-and-dining setting. A walk-in closet, dedicated shower and master ensuite complete the layout.

HDB

Existing Home · Quiet Contemporary

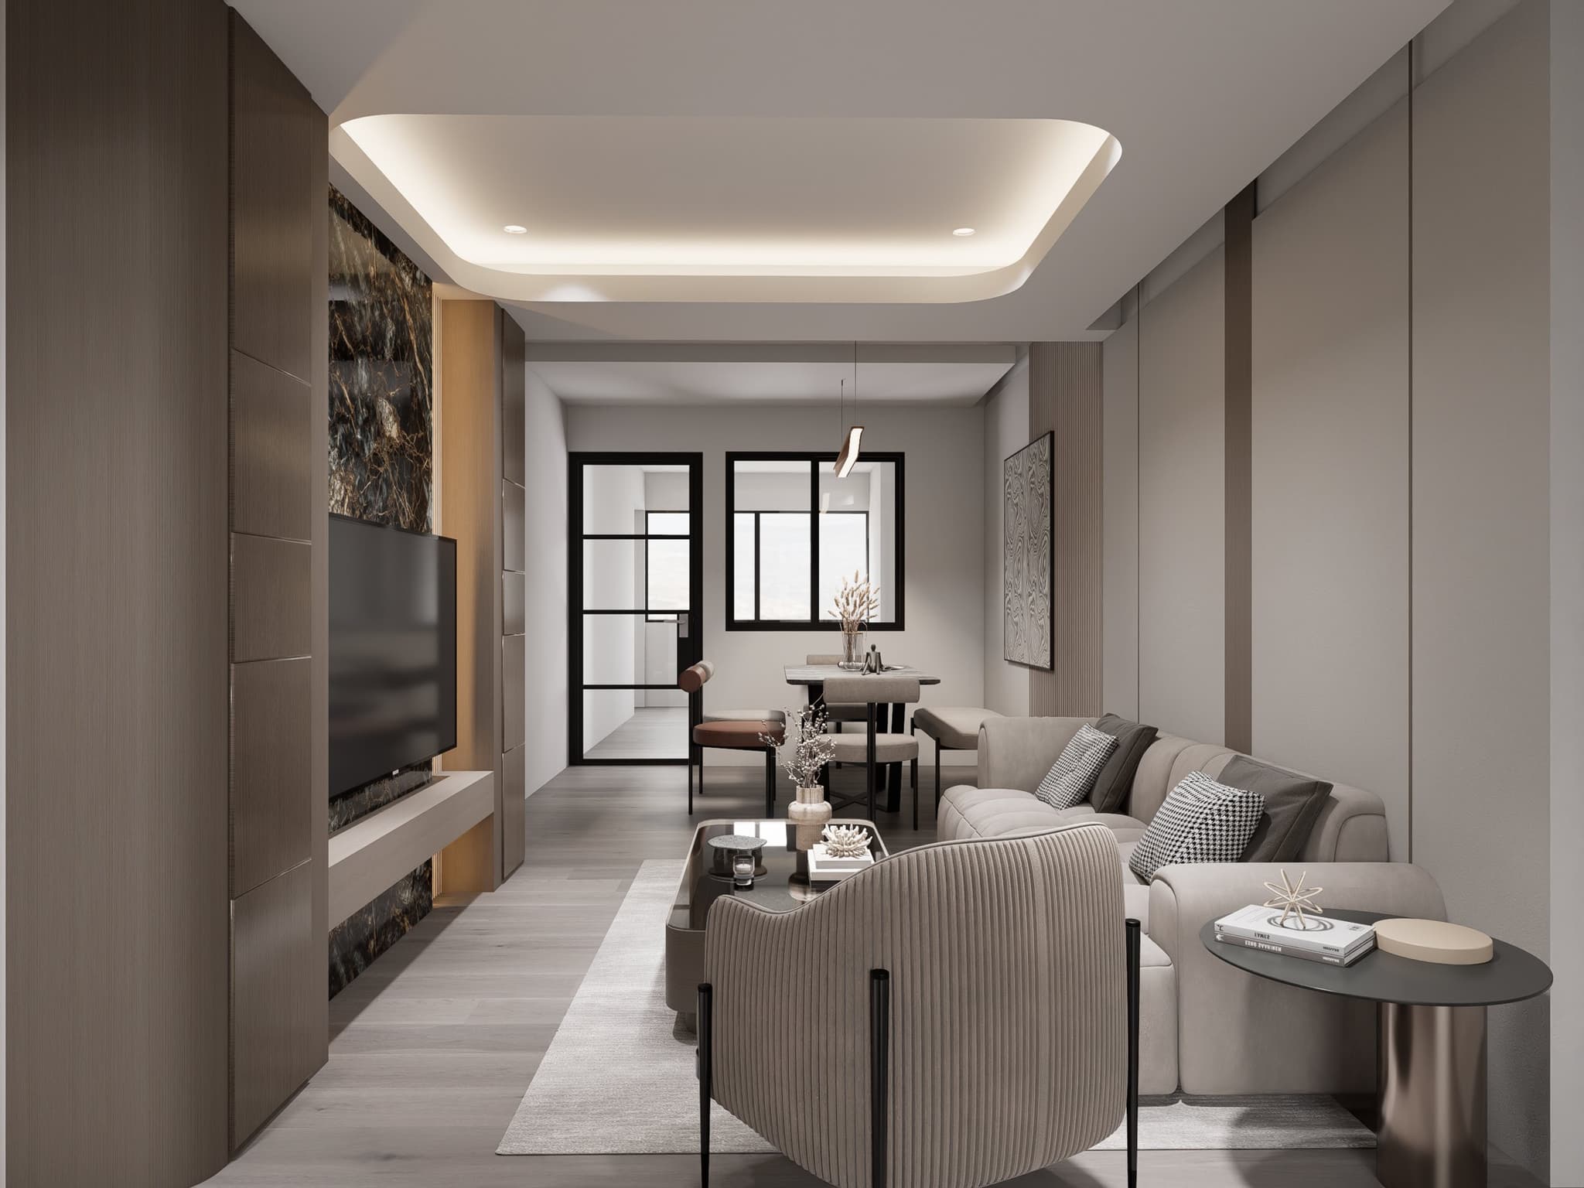
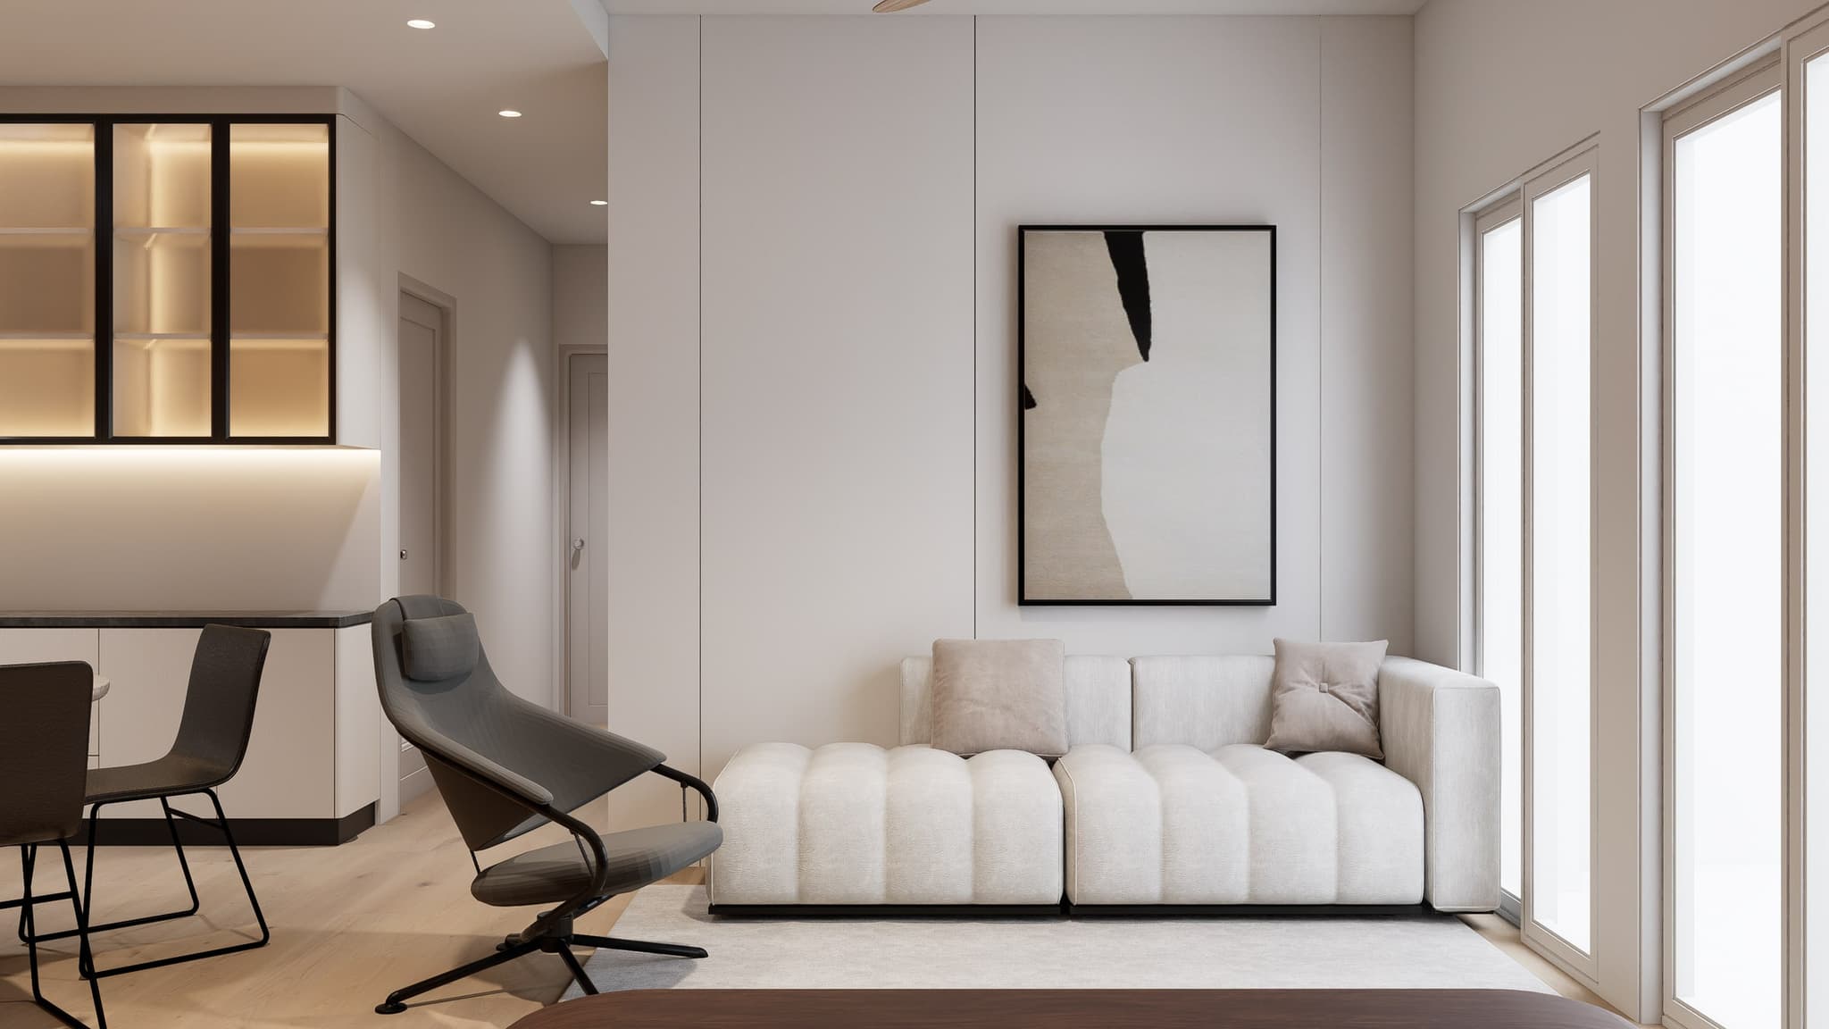
An existing home rendered in a quiet contemporary register — warm taupe walls, cove-lit ceilings and a marble feature wall anchoring the living room. Black-framed steel-glass partitions separate the public rooms from the bedroom wing.

Condo

5-Room Apartment Type 3

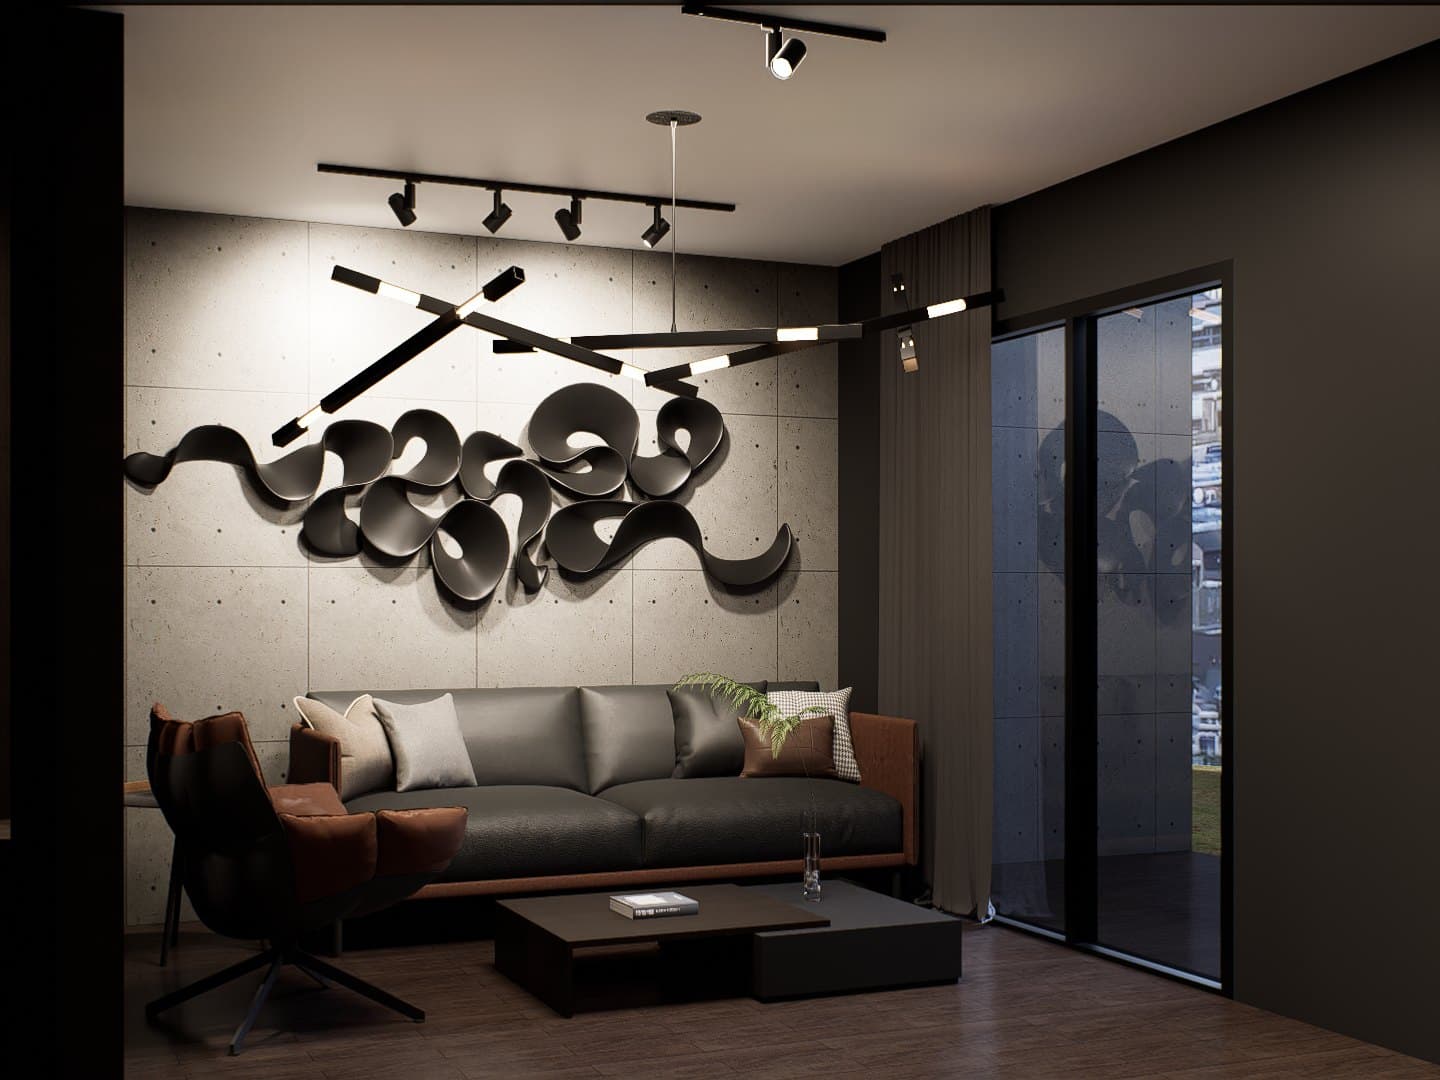
A 5-room apartment of Type 3 layout, rendered across two design directions — moody Industrial and warm Japandi. The Industrial palette runs to black-track lighting, charcoal walls and sculptural metal art; the Japandi version stays bright, with oak grids and pale terracotta.

Condo

Condo · Refined Contemporary

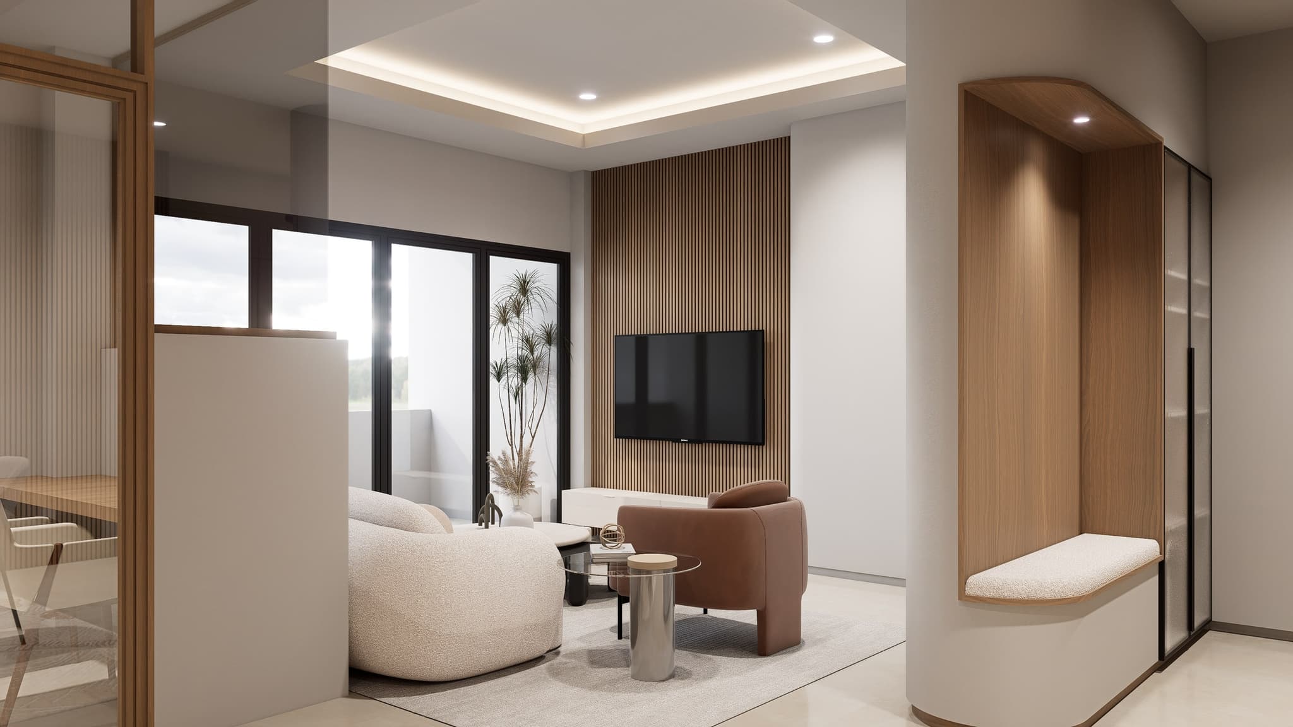
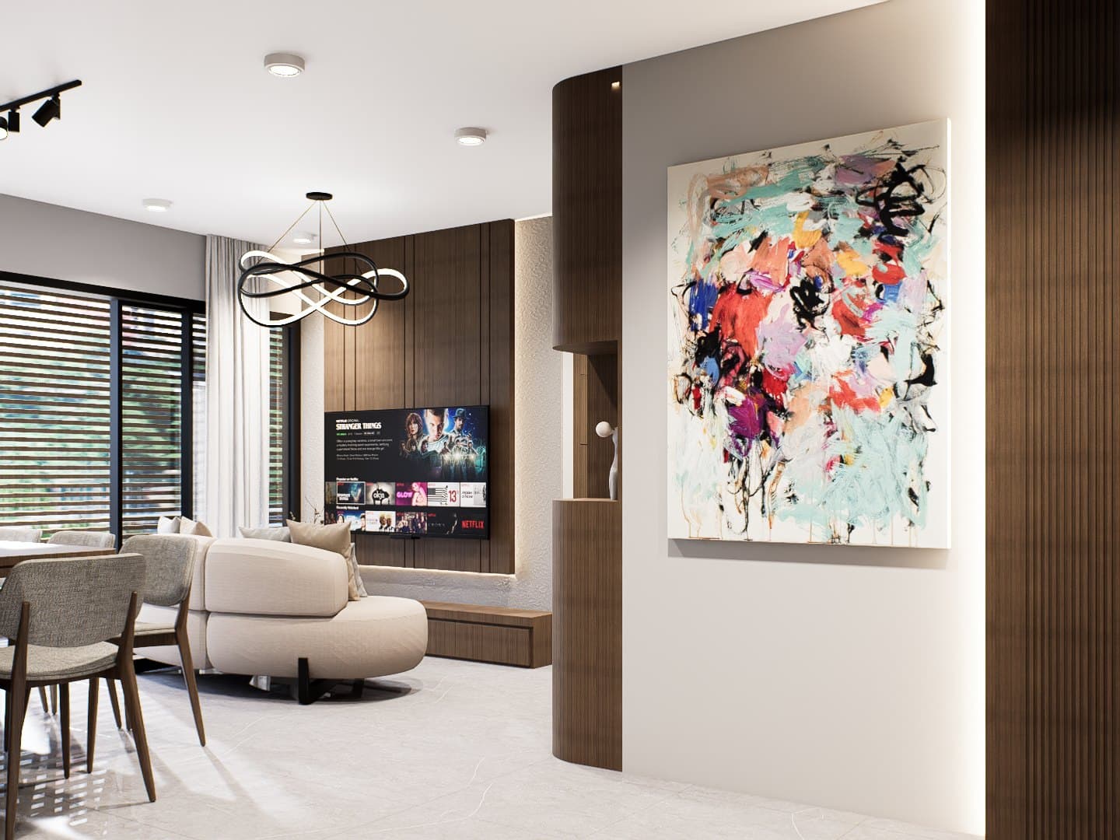
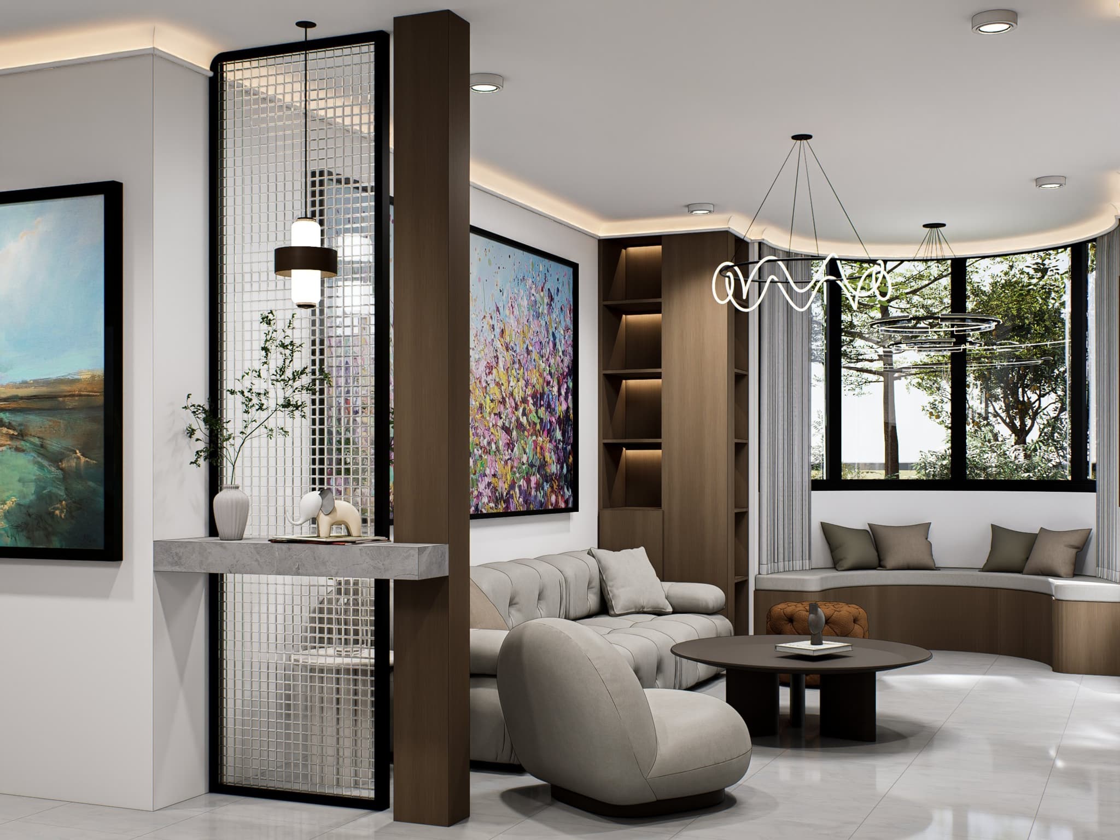
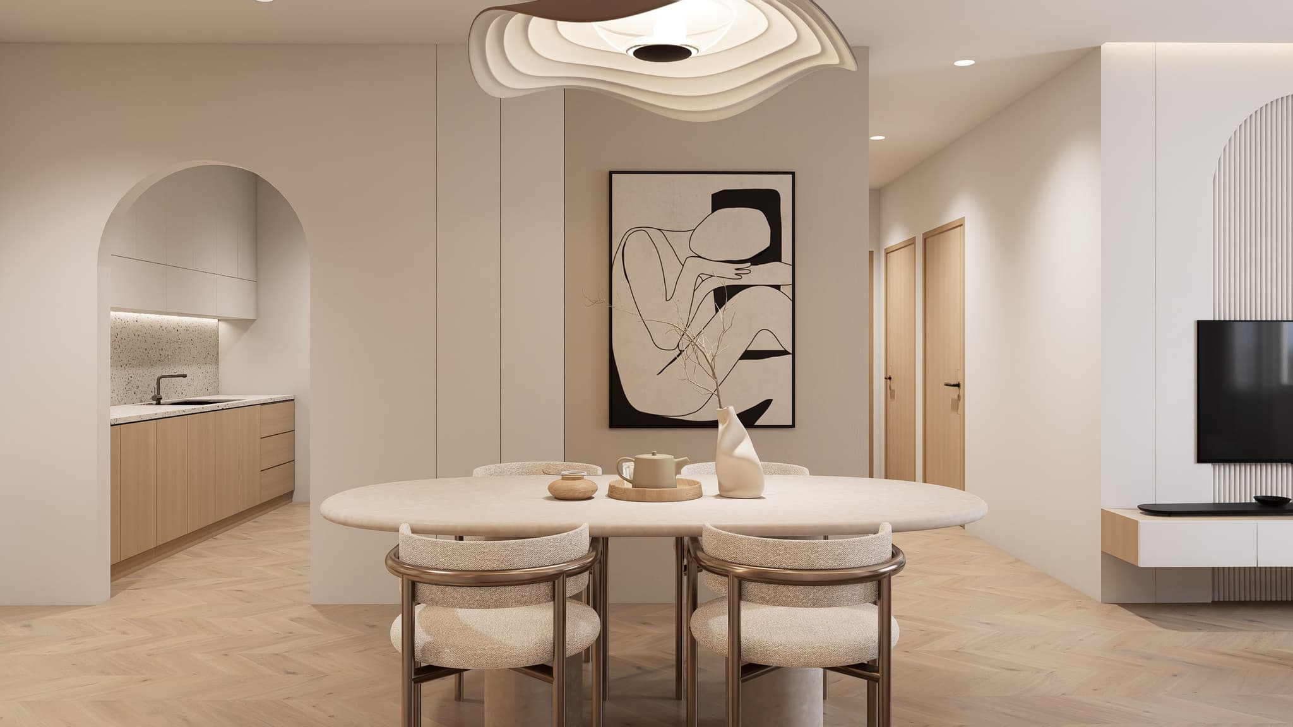
A condo dressed in a refined contemporary palette — fluted timber screens, brushed metal feature walls and a curved bouclé sofa under a swirling sculptural pendant. The living room steps into a tucked-in dining nook and a soft, oak-clad bedroom wing.

Condo · Redhill, Singapore

Redhill

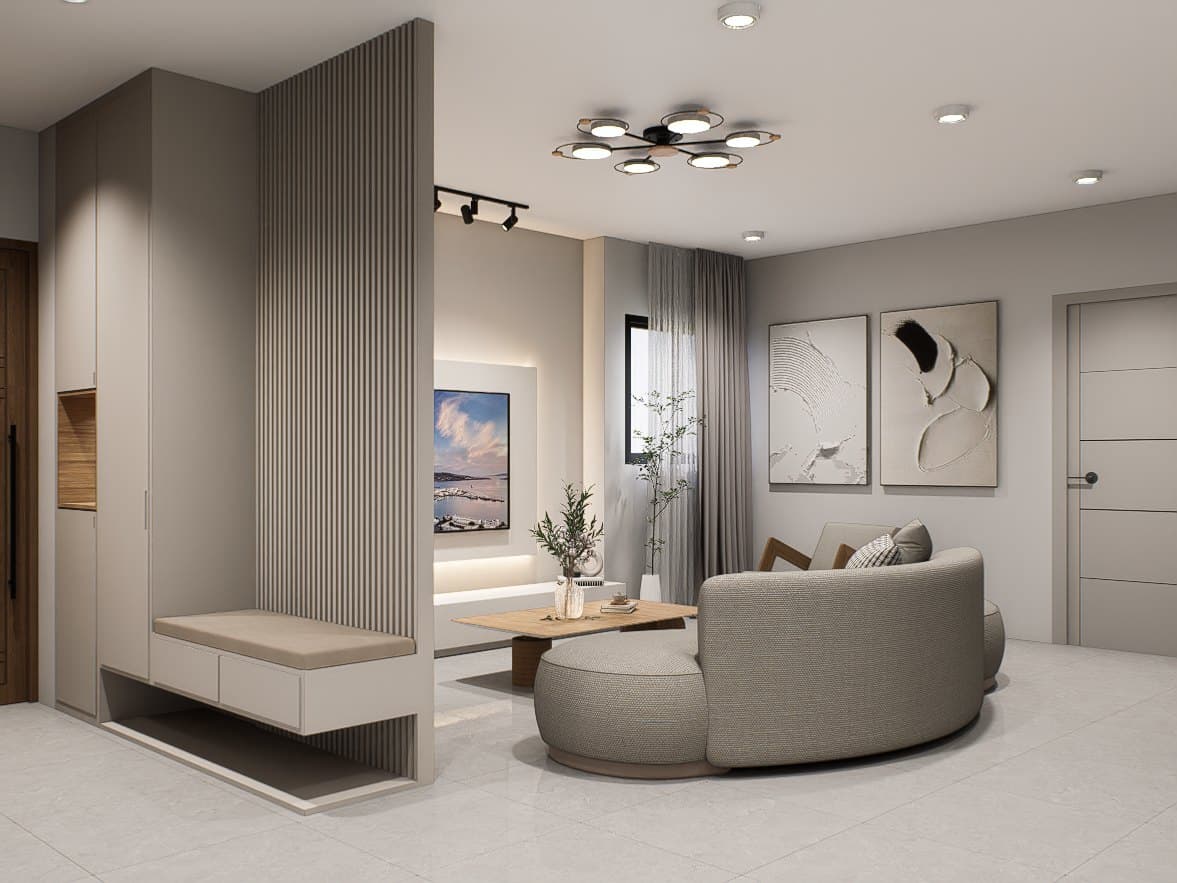
A condo at Redhill in a warm minimalist register — soft greige walls, oak built-ins and a curved cream sofa under a sculptural ceiling cove. The plan flows from a bright foyer through a generous living-dining room into a calm, tonal master suite.

Ready to begin?

Bring your vision to life

Visit our showroom by appointment — see materials in person, walk through our design process, and start planning your home.

Make an Appointment